
That familiar phrase: “the residents deserve so much better than this” (such as here with North Cambourne) also applies here.
Some of you may have seen the report in the Cambridge Independent here, which relates to the press release from Urban and Civic on Waterbeach New Town of 04 August 2026 here
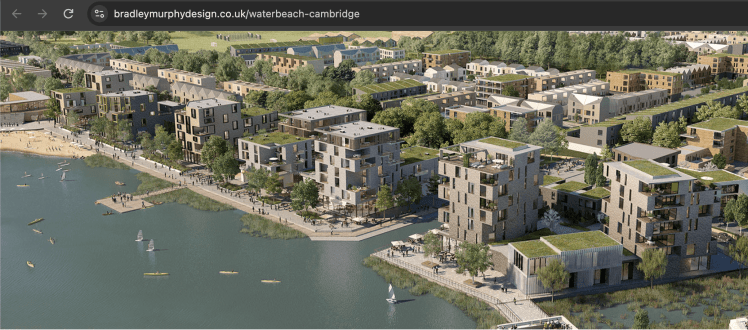
Above – CGI from BMD who were responsible for the landscaping
“Who were responsible for those hideous monstrosities erupting out of the water’s edge?!?”
I don’t know but I don’t intend to look at them for too long ***because they make me feel ill!!!***
All I can hear is comedian Tom Allen’s voice saying ***Oh it’s horrible! Take it away! Get it out of my sight!*** Or words to similar effect.
I’m now trying to find the clip from doomscrolling that warned people not to let engineering become the master with it comes to town planning. Which is what seems to have been one of the results in the drive both for net zero and the drive to cut costs/increase profits.
Walls cost less to build/install than heat loss-efficient windows it seems. That’s not to say previous ages with lower energy efficient standards were any better as some of the post-war examples in Cambridge that had emerged by the early 1970s reflect – more than a few of which have since been demolished. (All of the classrooms from my old secondary school built in the 1950s/early 1960s have been demolished and replaced).
What this blogpost does not do is criticise the people and communities moving there – especially those that really like the architectural design to the extent they bought a house there
Me having a blogging tantrum isn’t going to change anything with the existing designs – nor would I want it to. Because that might result in me being the arbiter of architectural taste and I wouldn’t wish that on anyone!
What I hope this post helps highlight more than anything else are:
- The risk of a limited range of building design styles sprawling across a fast-expanding Cambridge
- The need for much more effective forms of public engagement (going beyond existing failed consultation systems)
- Support for movements demanding significant changes and improvements to contemporary building designs that all too often feel like the needs, views, and ideas of both existing and new communities are ignored. (Eg Humanise against the ‘Blandemic’)
Words from a previous age – Canadian-born landscape architect Christopher Tunnard
Christopher Tunnard in his book The City of Man: Architecture, City Planning, Civic Art (1953) was even more critical. He quoted Thomas Hastings who said:
“If there is less beauty in modern architecture than in that of former times, it is, I believe, because we architects are not working in unison … every man is for himself, more thoughtful of making a personal impression than doing a beautiful thing.”
What Tunnard goes onto say resonates with today:
“In moments of despair over the contemporary lack of popular support for city planning, it is salutary to recall the original impetus to modern urbanism was contained in the idea of unison among architects and of urban beauty which crystallized in 1893 on the shores of Lake Michigan. Those who have abandoned this quest for beauty have thrown away the most important tool for arousing interest in city planning; they have denied a great tradition and although they do not know it, they are helpless and their hands are tied without the aid and power of art.
“What happened in 1893?”
The Chicago World Fair / World’s Columbian Exposition
This was in the tradition of the ‘world fairs’ of the era where cities, states and nations were invited to present their work – recalling the Great Exhibition of 1851 at the old Crystal Palace.
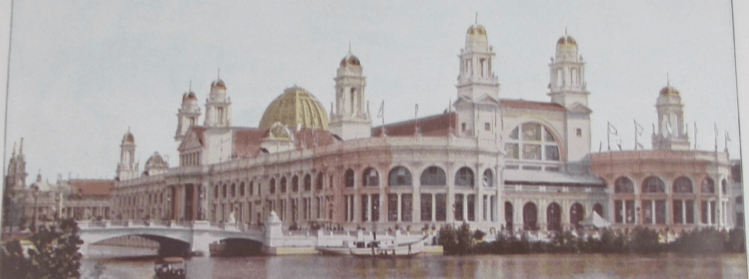
Above – ‘The Electricity Building’

Above – the Horticulture Building Dome [I love a nice dome!]
And there was a very dark site which as a historian I can’t ignore
The examples of environmental destruction

Above – “The lumber industry in Michigan is conducted on a grand scale” states the above image from the Picturesque World’s Fair colourised book from 1893, which the other two images are from and which you can browse here.
Then there is the account of why African Americans were not permitted to have an exhibition – which perhaps reflects how some of the non-European peoples were represented as well.

Above – by Frederick Douglas in August 1893 – note also the German language preface.
The 1893 event also contained a Parliament of the World’s Religions – something that was recommenced a century later – and is still going.
“And what does this have to do with Waterbeach New Town?”
The opening image of a similar 1893 colourised photo book
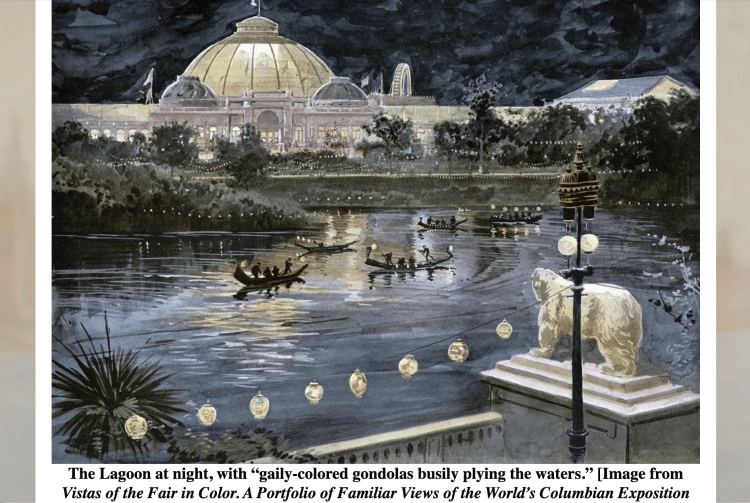
Above – The Lagoon at night, with “gaily-colored gondolas busily plying the waters.” [Image from Vistas of the Fair in Color. A Portfolio of Familiar Views of the World’s Columbian Exposition (Poole Bros., 1894).] from the World Fair of Chicago 1893 website put together by volunteers here
The above image compares with a CGI from the official Waterbeach brochure from 2021 below.

Above – Cala Homes / Urban and Civic (2021) p2
You can make your way through the planning portal of the planning applications that are coming through on the back of the outline planning approvals of Waterbeach New Town from the Greater Cambridge Shared Planning Service here.
The proposals for the lakeside August 2026
It gets even more bland
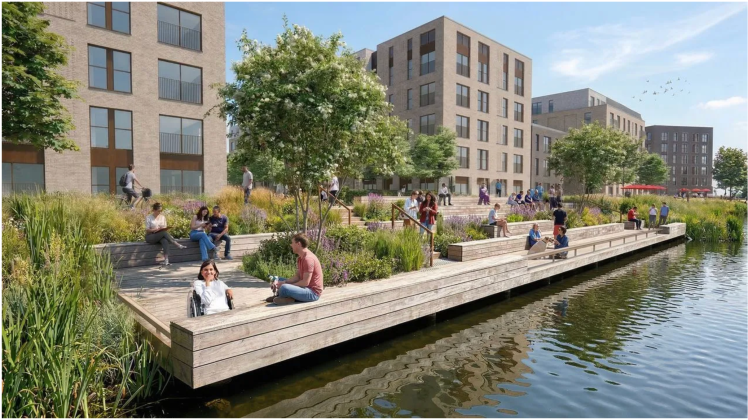
Above – spreadsheet architecture with no attempt at decoration or ornamentation – it really is cost-minimising, profit-maximising identikit ‘could be anywhere’ design. To call it ‘architecture’ is an insult to the word!
“Okay, you do better!!!”
Give me the same amount of time, money, professional training and support that professionals in the industry get for this type of project and I’ll have a go. (Actually I won’t because CFS/ME won’t let me sadly!)
But one thing that AI – much as I have ***huge issues*** with it across multiple fronts – enables the general public to do is to as an AI-generator to isolate the buildings and re-imagine them under a different architectural style or genre. I threw the above image from the brochure into one and asked it to re-imagine the scene but with buildings in the style of the Richmond Riverside by the River Thames.
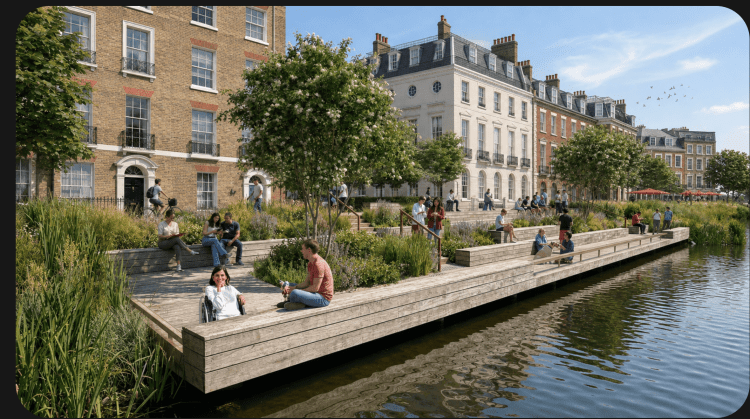
Above – Waterbeach Lakeside reimagined in the style of Richmond Riverside
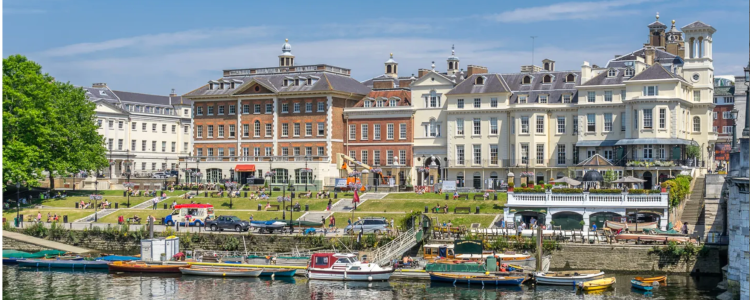
Above – Richmond Riverside from https://choosewhere.com/richmond-upon-thames-visitor-guide
Given the wealth we’re constantly told Cambridge generates, can’t we demand better from the construction industry and their design professionals?
Here’s another comparison
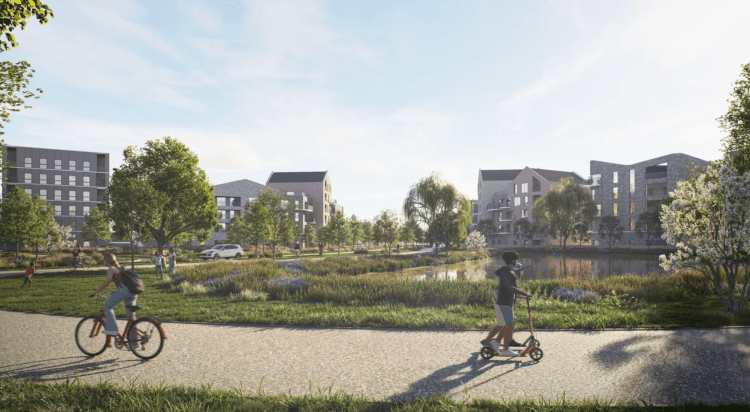
Above vs below
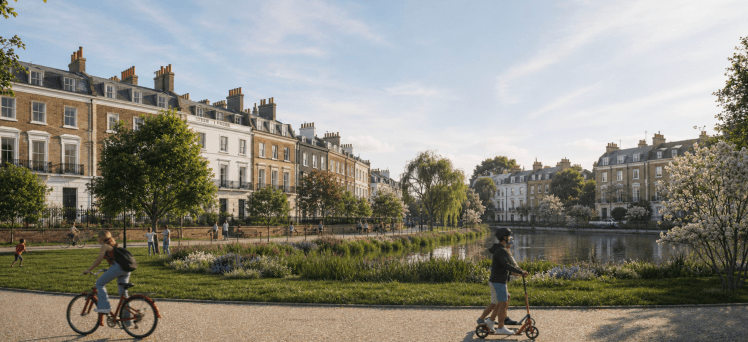
Above – using the same ‘Richmond Riverside’ example – but many other architectural styles can be tried out.
Otherwise the risk is we end up with an architectural monoculture just in a different image.
Using AI to try out different building façades on the same building frames
This is a more simplified take on the research being undertaken by Dr Cleo Valentine and colleagues where in a research paper last year she and her colleagues published titled:
What Dr Valentine and colleagues showed in this example are the different options architectures might offer a client for a second floor of a building or home – you’ll need to download the article (it’s open access here) and scroll down to Table 5. on pp12-13 of the PDF. The baseline is image 1 – top left of the set below
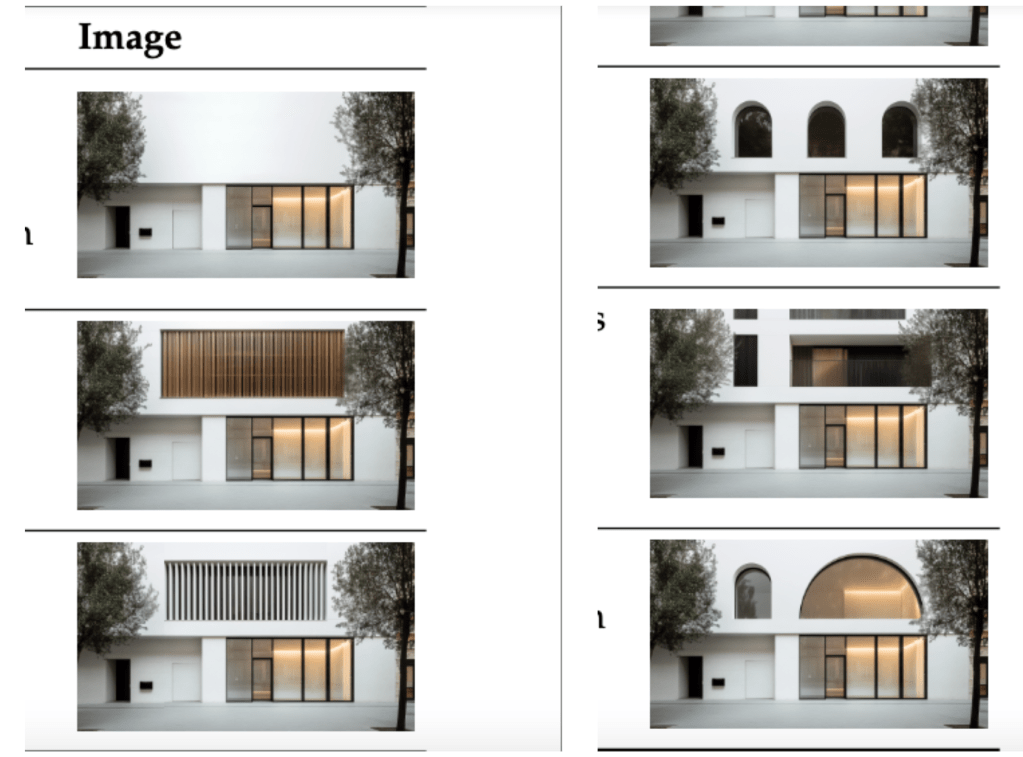
Above – details from Table 5 in Valentine (2025)
As I posted in June 2025 here, You have a choice of *nine* to pick from. For me, the final image (bottom right of the set above with the semi-circular large archway where both ends of the arch align with the sliding doors below it.)
New Town Squares – which I first looked at here back in 2022
I moaned about:
Cambridge North Station Square
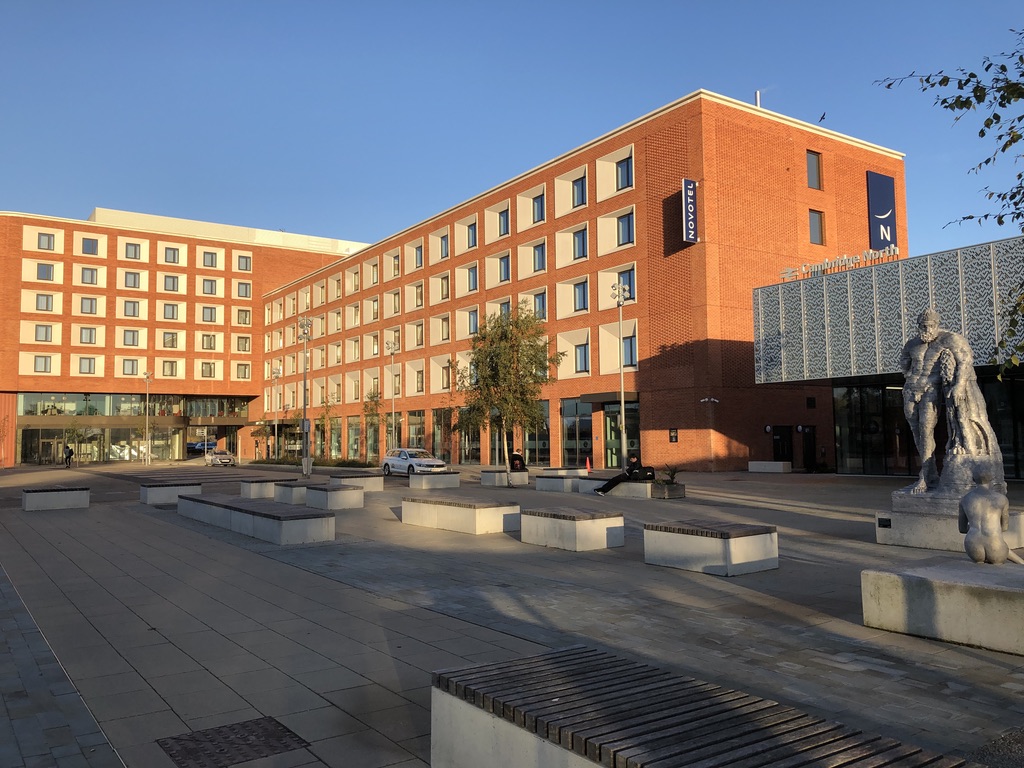
Above – Cambridge North Station and hotel – the design of the hotel described by the developer’s representative as ‘acceptable’ to the Planning Committee
Clay Farm

Above – the Clay Farm Centre from G-Maps.
As I wrote: The venue includes the far-too-small Eva Hartree Hall, which I slammed back in 2020 because I think it’s unworthy to name such a bland facility after one of Cambridge’s greatest councillors – and our first woman mayor.
Darwin Green

Above as a CGI, now being built out
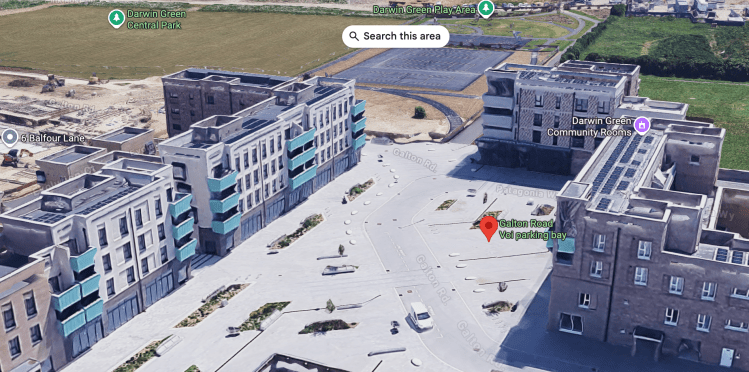
Above – it says 2026 on G-Maps here but I assume more has been built-out since then
“Eddington?”
I don’t want to write anything more about that monstrosity of a development which for me was designed as an exclusive enclave for Cambridge University – reflected by the lack of council housing and the separate bus operator meaning members of the public wanting to get to Storey’s Field Centre events have to buy two sets of return tickets. Not good for people on low incomes. (And the University still owes the city an Olympic-size swimming pool that the institution told the then Minister for Sport Richard Caborn about back in 2006).
“The new Station Square for Cambourne?“

Above – “bland, ugly identikit vernacular that reflects an industry without ideas or imagination.” as I described the above image – From Cambourne’s Spatial Framework Strategy p23
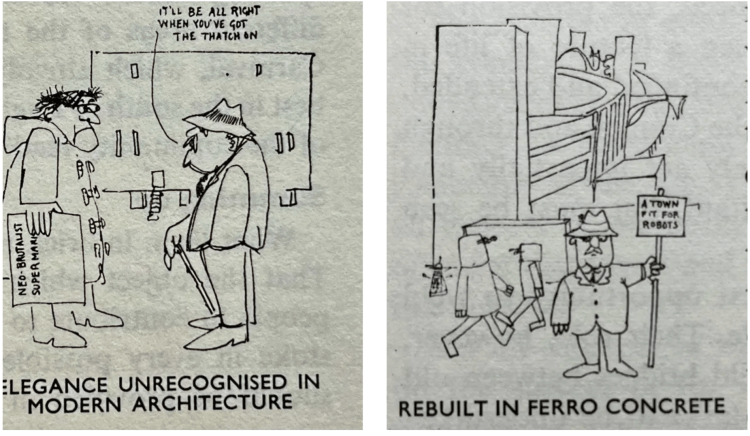
Above – “Neo-Brutalise Supermarket” and “A town fit for Robots” – from The social study of Basingstoke in the 1960s also makes for interesting reading re lessons learnt
Should the Waterbeach Lakeside be a strategic cultural facility accessible to the wider city and surrounding villages?
Back in May 2023 I quoted the short-lived East of England Plan 2010-31 that was incinerated by Eric Pickles a few months after it was signed off by the previous Labour Government after over a decade of work on it. (Ouch!)
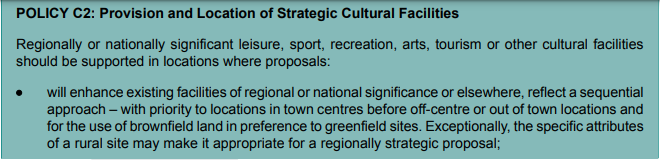
Above – from p57 East of England RSS March 2010
It will be interesting to see what the Greater Cambridge Development Corporation has to say about strategic and sub-regional facilities that serve residents who live not just in and around Cambridge, but from much further away as already happens with The Junction and the Cambridge Corn Exchange. And not just the facilities – the public transport to and from, including but not limited to light rail.
Food for thought?
If you are interested in the longer term future of Cambridge, and on what happens at the local democracy meetings where decisions are made, feel free to:
- Follow me on BSky or on LinkedIn (where I pick up a lot of town planning content)
- Like my Facebook page
- Consider a small donation to help fund my continued research and reporting on local democracy in and around Cambridge.

 The Cambridge Town Owl