This forms part of their densification proposals – ones that will require radical public transport infrastructure improvements that no institutions of state have ever proposed
You can access the documents via the Cambridge Science Park here.
I’m writing this from the perspective/mindset that this planning application will be approved – along with the reserved matters applications. Last week the Chancellor of the Exchequer put out a statement in support of the proposals from Cambridge Science Park. Which means even if the local planning authority wanted to refuse it, ministers would almost certainly call in the application if there was the chance of a refusal. So the questions then involve how to improve the application and what issues need to be addressed.
Public transport issues
For anyone supporting the proposals, the one recommendation I have for you is to join the LRTA which has been campaigning for trams and light rail since…1937. Failing that, join Rail Future East – especially if you are already a regular rail passenger/commuter. And get in touch with Peter Wakefield who covers the Cambridge area for Rail Future East. Also, other local sustainable transport campaigns are available via the Cambs Sustainable Travel Alliance.
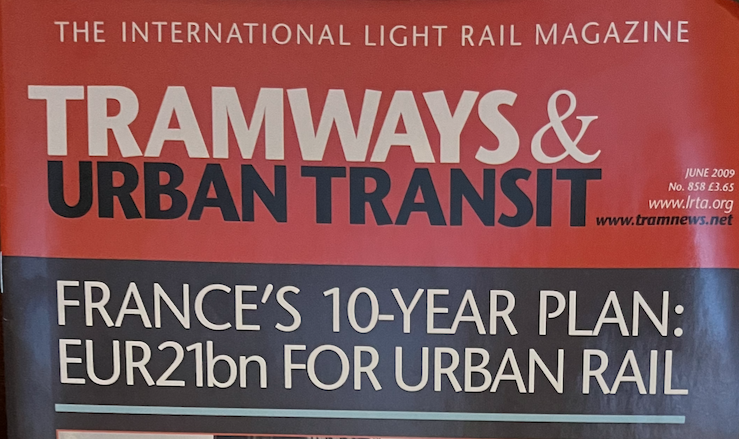
Above – Tramways and Urban Transit Magazine, which comes with membership of the LRTA
Alternatively, have a browse and buy one of their back copies from that online auction site to see whether the content is informative and appealing in the first instant. Only I can’t see how the intensification of Cambridge Science Park can go ahead either alone or alongside all of the other sci-tech developments without a new rail-based metro such as Cambridge Connect.
Making the case for Cambridge-Haverhill to the Greater Cambridge Partnership – 2017
This is a video of me with more hair (and fewer greys) asking the GCP to instruct their consultants to reappraise the case for re-opening the Cambridge to Haverhill link incorporating the prospect of working with ministers to re-connect that line to Sudbury, as well as appraising the Cambridge Connect Light Rail initial proposals. And here is me asking the GCP to have conversations with neighbouring county councils (name-checking Suffolk and Essex) about the Rail Haverhill options back in January 2015.
That none of these have progressed reflects a collective failure of central, regional, and local government. And we would not be in a situation where yet again Cambridge Ahead have put out another report (Cambridge Economic Overview May 2026) complaining about how poor transport and housing infrastructure are significant barriers to the further growth of Cambridge.
Cambridge Ahead state:
“There is a perception that governance complexity – particularly the makeup of Cambridge’s local government, and multiple public bodies with interests in planning and transport – is creating confusion and slowing decision-making.”
Above – p45 Cambridge Ahead (2026).
As I stated on LI: “It’s not a perception – it is very much a reality. (I’ve got a decade’s worth of videos on my Youtube channel from meetings of the GCP, CPCA, City Council, South Cambs District Council, Cambridgeshire County Council, and various other gatherings dating back over a decade that demonstrates this!)
“A number of new (and welcome) calls such as securing longer term funding for Form the Future CIC (Had us 1990s teenagers in Cambridge had this it would have made a *huge* positive difference to so many of us). However…
“…I would like to see much more meaningful discussion and more radical policies/proposals put forward on *how* ‘Cambridge’ should be governed. Structures, legal/financial/tax-raising powers, borrowing powers, geographical boundaries, competencies, oversight and/or provision of public services (including privatised utilities – electricity used to be generated in an old oil-fired power station on Thompson’s Lane in the olden days) – the lot. This is an issue few institutions have dared to address in a manner that goes far beyond what successive governments have allowed.”
“About those new science towers – haven’t we been here before?”
We have. From the early 1960s when Cambridge University proposed new science towers – pictured here by RIBA. The plans were ultimately refused and the architect Denys Lasdun resigned, being replaced by ARUP that built the smaller replacement. The local planning authority was the old Cambridgeshire County Council (then on the boundaries of Greater Cambridge plus the southern half of East Cambridgeshire District Council) who instructed town planning pioneer Thomas Sharp to represent them. In his book Town and Townscape (1968) he featured the case study
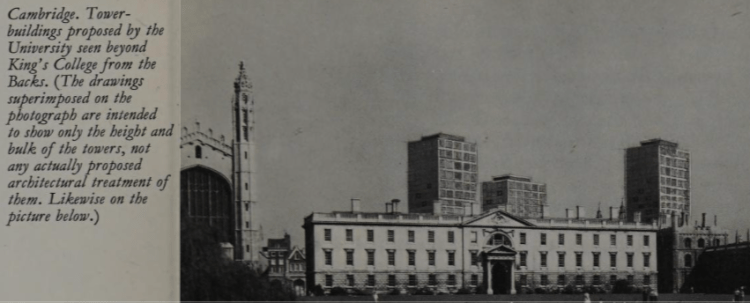
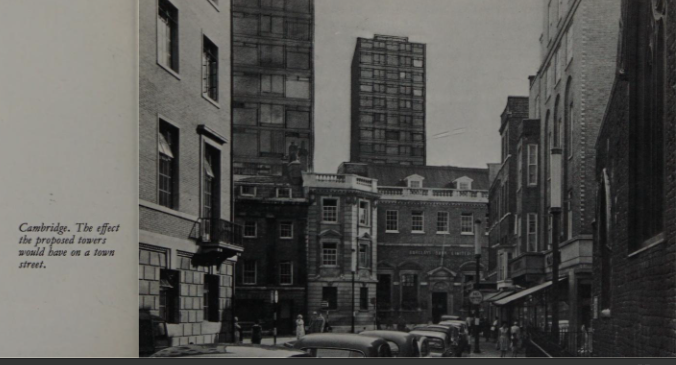
Above – The Backs, and Peas Hill (there should be a small hill made of peas as a public art project next to the Guildhall!) in Town of Townscape (1968) by Thomas Sharp
In his evidence to the public inquiry of February 1964, he said that allowing the towers to be built would result in ‘Architectural Anarchy’
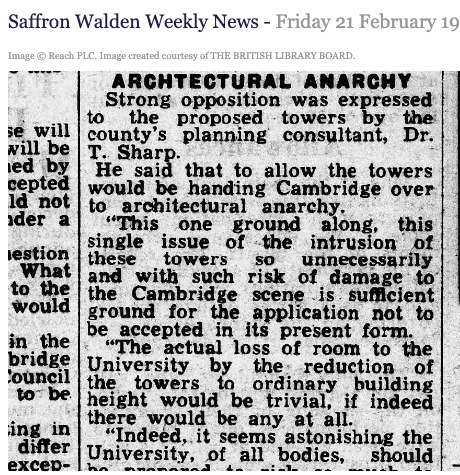
Above – Saffron Walden Weekly News 21 Feb 1964 in the British Newspaper Archive
Which makes an interesting contrast to the comments about the architectural style of Eddington which various visitors and locals to the city have described as ‘Stalinist’.
“What of Cambridge Science Park’s proposed towers?”
As I mentioned above, you can access the documents via the Cambridge Science Park here.
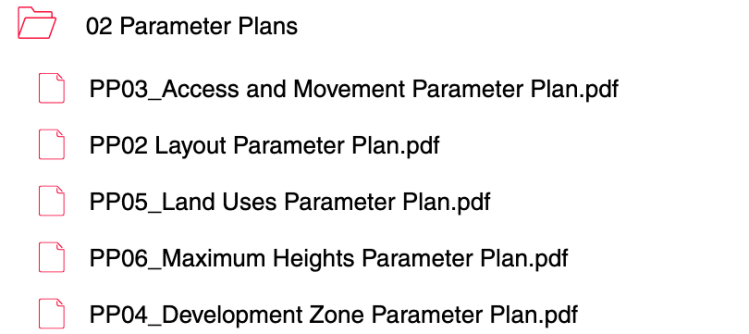
Above – the Maximum Heights Parameter Plan is the document to look for
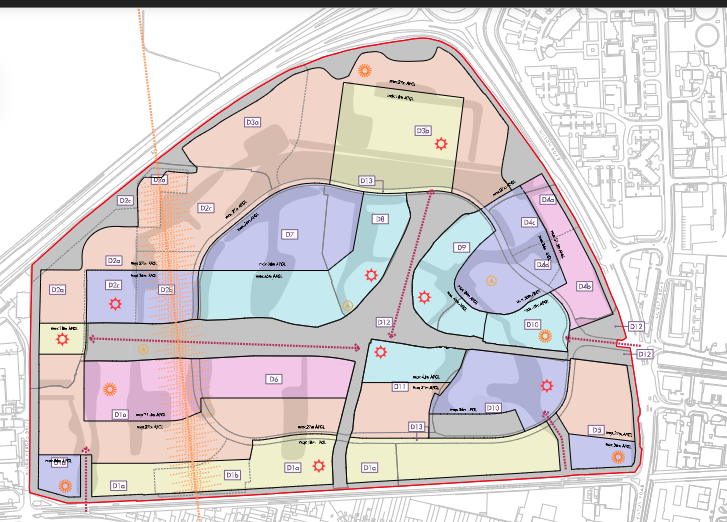
Above – the plan doesn’t give a feel for how tall the buildings proposed will be – and in any case I expect negotiations with council planners will involve reducing the height given that the local plan limit is 18m without some ***really good reasons*** as to why they should be taller.
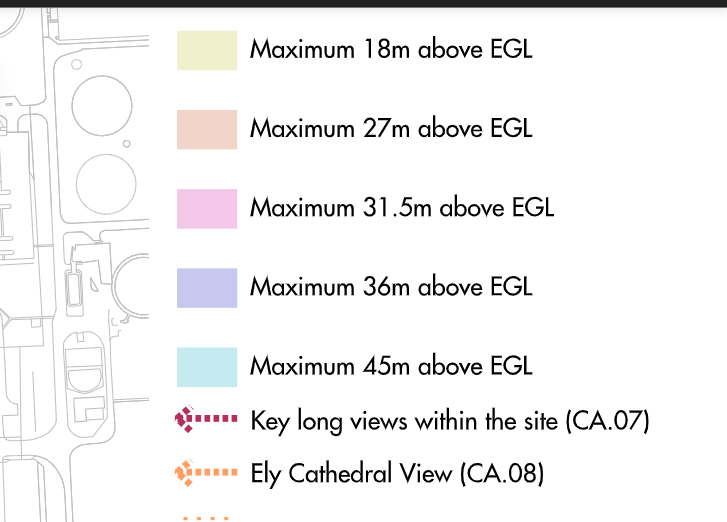
That said, that assumes Ministers of the Crown don’t take different views – they have overruled things in the past so future generations know who to blame for giving permission for big boxy developments that have skyline-ruining features. I wonder what Create Streets and co will make of the proposed towers
The Design and Access Statement has more CGIs / visions
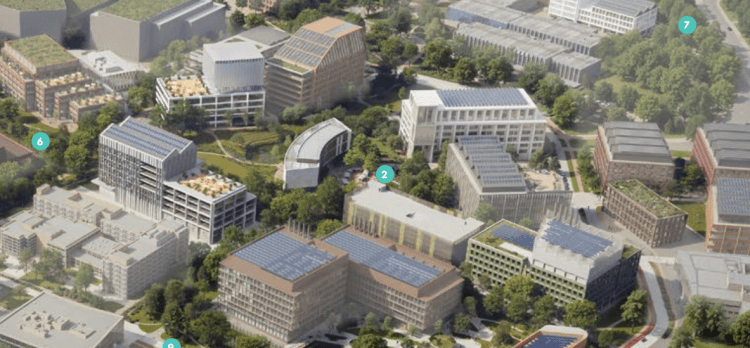
Above – CSP Design and Access Statement (2026) p51
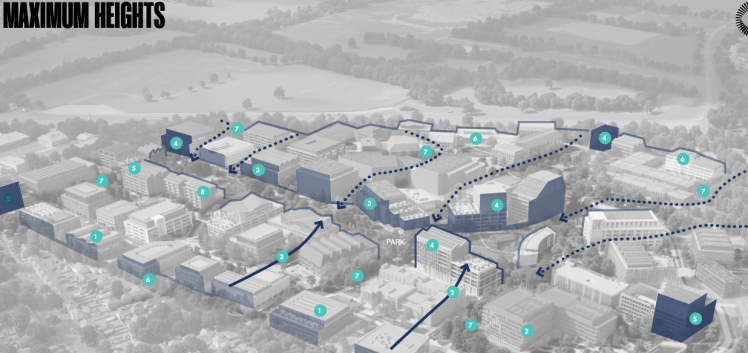

Above – CSP Design and Access Statement (2026) p72
Note the huge bulk and massing of the dark-shaded buildings which state:
“Create moments of greater height and intensity at key corners”
What, with bland bulky blocks with spreadsheet-style façades that look like they could be anywhere?
Really?
“Is that the most inspiring and imaginative that the British architectural establishment can come up with?“
Apparently.
Which is why at the public consultation I pleaded with the CSP representatives to commission Dr Cleo Valentine to advise them about the negative health impacts their proposed designs could have – something that continues to emerge in the field of neuroarchitecture. See also the talk by Dr Cleo Valentine and Uemee Jung in Seoul in September 2025 for Humanise here.
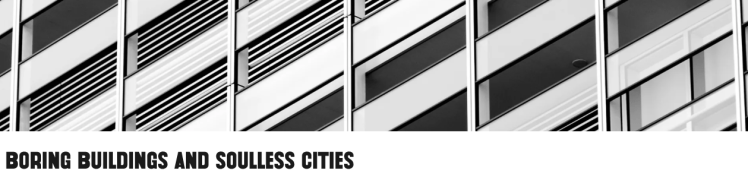
Above – the problem as Humanise campaign see things
“Can Public Art be used to make the place less boring and less soulless?”
That’s the acid test for the public art strategy, which has also been included.
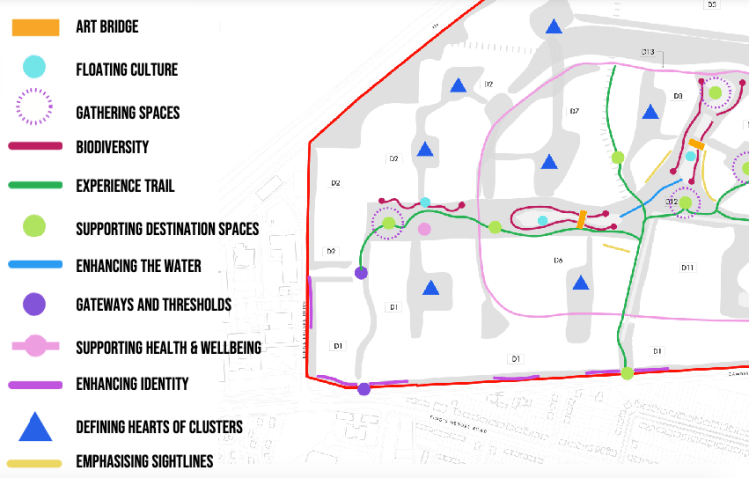
Above – Indicative Public Art Opportunities Map (2026) p11
“Can’t the architects incorporate public art into the facades of the buildings?”
Especially given that the vast majority of the people using the campus will only experience the buildings from the outside. (Not everyone is going to be popping into multiple buildings on a regular basis – especially with all of that intellectual property and trade secrets to protect!)
That also doesn’t mean the alternative has to be a retreat into ‘AI-slop’
As a sort-of-alternative I’ve played with the archived and digitised copies of Building News that the British Newspaper Archive holds, or from catalogued images for sale online, and instructed one of the AI programmes to turn the etchings in the newspapers into photographs as if the buildings had been built in real life.
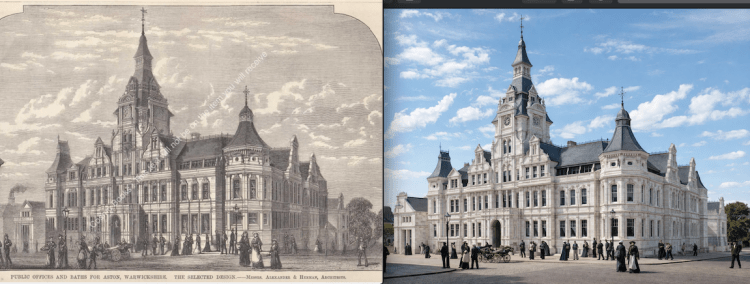
Above – Public Offices and Baths for Aston, Warwickshire in The Builder 1879, then put through a CGPT-AI to see what it might have looked like if built.
The final image didn’t leave me feeling particularly inspired – if anything it helped make the case to bring in new generations of artists to engage with architects and come up with new forms of decorative art for the outsides of buildings that help reflect the local area and local histories of the era that they are being built in.
One example from the USA – by Robert M Stern
I bought the book The New Residential Colleges at Yale: A Conversation Across Time which covered the work at Yale building a new series of historically-inspired buildings. The architects undertook a methodical process to study the historical buildings not only at Yale, but also in the UK at Oxford and Cambridge universities. From that study, the architects came up with their designs such as one of the courtyards below.
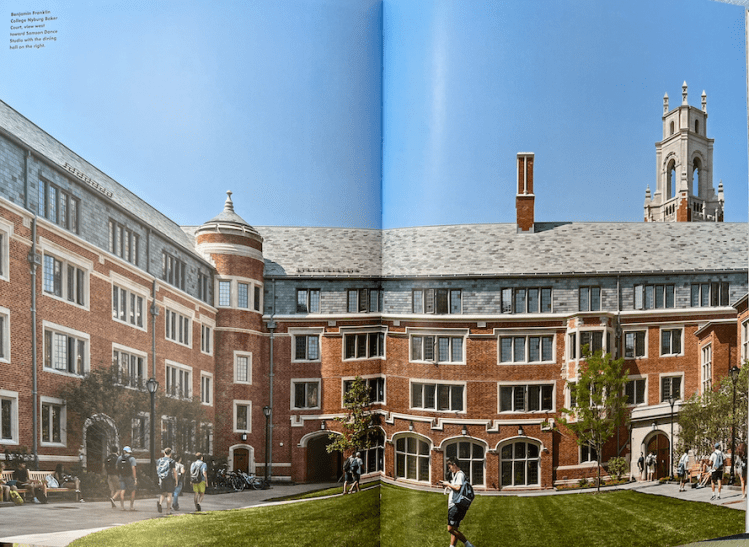
Above – from The New Residential Colleges at Yale: A Conversation Across Time
What the above is not is an AI-generated image where the builders are told: “Build that!” (You can also tell by the folds in the page from my smartphone-taken snap from the book!) What’s more important for me about the book is the process it describes rather than the outputs created by the architects and artists. The reason being that if done well, different architects and artists would come out with different designs. Results would not be identical.
Cambridge Science Park vs Cambridge Biomedical Campus – making competition work?
The Workforce Accessibility Paper name-checks the Cambridge Biomedical Campus and indicates it is a competitor for potential high value tenants.
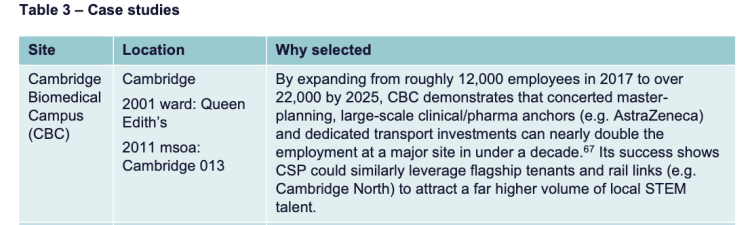
Above – CSP Workforce Accessibility (2026) p7
The problem the Cambridge Science Park has is that Cambridge North Station is just a little too far away even from the nearest buildings such as the Bradfield Centre. Which is a 25 minute walk – even more for the buildings closer to Cambridge Regional College. This compares with the 10 minutes between Cambridge South and Addenbrooke’s Concourse. Furthermore, the walk is not the most pleasant one – a significant amount of construction work needs to be completed on the soon-to-be-developed sites in the North East Cambridge Area Action Plan. (Mindful of the impasse with the Cambridge Sewage Works Site – noting also the ministerial intervention a few days ago that should have a much higher profile).
Note the proposed expansion of the Science Park over the A14
I wrote about it here in January 2026.

For all of the above to go ahead, Cambridge would need some substantial contributions towards new utilities infrastructure and new leisure infrastructure. Hence they have indicated proposals for a new [long-delayed] rowing lake at Milton.
The proposals from the Cambridge Sports Lake Trust incorporate the lake. (click & scroll down). The section closest to Milton and the A14 is below top
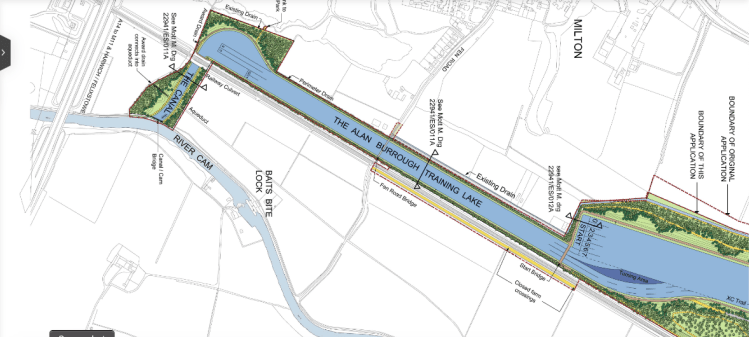
…followed by the section furthest away.

Above – Cambridge Sports Lake Trust. One way or another they will need to build a railway station whether for suburban or light rail.
In that same blogpost I also highlighted the need to move away from petrol-driven cars. Even more important now given war in the Middle East and the significant volume of fossil fuels used on transport.
Above – Electroheads on the Citroen Ami
How many commuters who commute by car need to travel over say 40mph? Exactly.
Anyway, there is a looming public consultation approaching. Everyone can have their say. But I’m not going to lose much sleep over the building designs given previous experience of similar planning applications. I find it strange how so much contemporary building design is even less colourful than communist-style propaganda posters from the 1980s.

Above – Klaus Bernsdorf’s propaganda poster for the 35th anniversary of the old East Germany which has far more colour and variety in it than many of the CGIs of new housing developments proposed for (and since built in) Cambridge.
And if the people who finance, commission, design, and approve buildings that display even less imagination than 20th Century communism, then I can’t really help them.
If you are interested in the longer term future of Cambridge, and on what happens at the local democracy meetings where decisions are made, feel free to:
- Consider a small donation to help fund my continued research and reporting on local democracy in and around Cambridge
- Follow me on BSky
- Spot me on LinkedIn
- Like my Facebook page


