This is one of the reports that will be worth referring back to as big planning applications come in – one for councillors and local residents to ensure developers provide more than the very bare minimum of community facilities
There are some new and refreshed reports in the Wellbeing and social inclusion subheading in the document library of the Draft Local Plan consultation that ends on 25 September 2026. This includes the one featured in this blogpost – the Greater Cambridge Community Infrastructure Study 2026
“2.1.1 This study should be used as a practical planning tool when new development is
being assessed. It helps officers, applicants, infrastructure teams, community teams and
local stakeholders decide what community infrastructure a development should provide or
fund.”
Above – What the study on community infrastructure is for – June 2026
The table starting on p9 / p10pdf provides sign posts to the essentials:
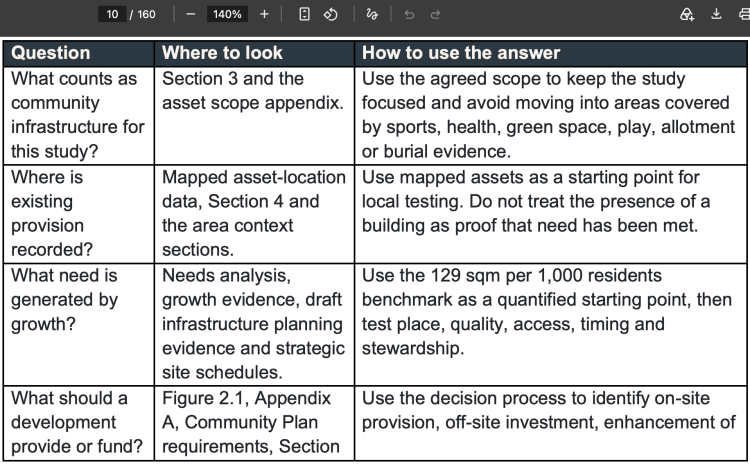
Above – GCCIS (2026) p9/p10pdf
The early tables read as useful check lists not just for planners but for councillors, community groups and local campaigners (Helloooo!!!)
This is where developers should be engaging with communities ***at design stage*** even though more than a few of them will have their pre-prepared plans they want to impose. We know this because 1) of past form and 2) because so many of the site promoters have spent significant sums commissioning consultants to come up with proposals that are hardly likely to be disposed of. One of my least favourite examples is from the Commercial Estates Group with this proposal on the south-eastern edge of Cambridge which is miserable bland box hellscape that keeps returning at every local plan round.
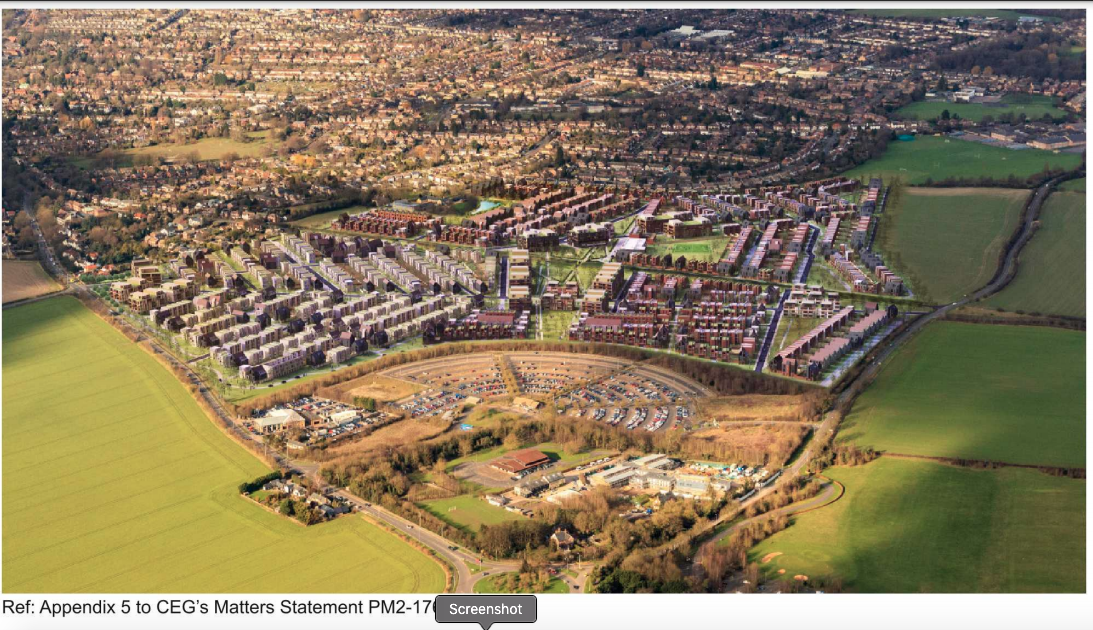
Above – bland boxy identikit homes west of the Babraham Road Park & Ride, CEG (2020) to the GCSP Response to call for sites.
“When should planners and developers be planning for their own developments only, and when should they be planning for providing for neighbouring areas and beyond?
On the latter it’s reasonable to ask what additional funding can come from public sources – local or central, especially if it takes up large areas of land. Additionally some of that funding should also come from other developments near by where residents there will benefit. I’m thinking in particular of the Cambridge airport site where I suggested at one of the consultation events that the site should be designated as a sub-regional site for very large sub-regional facilities rather than just ‘district level’ as on the current draft.
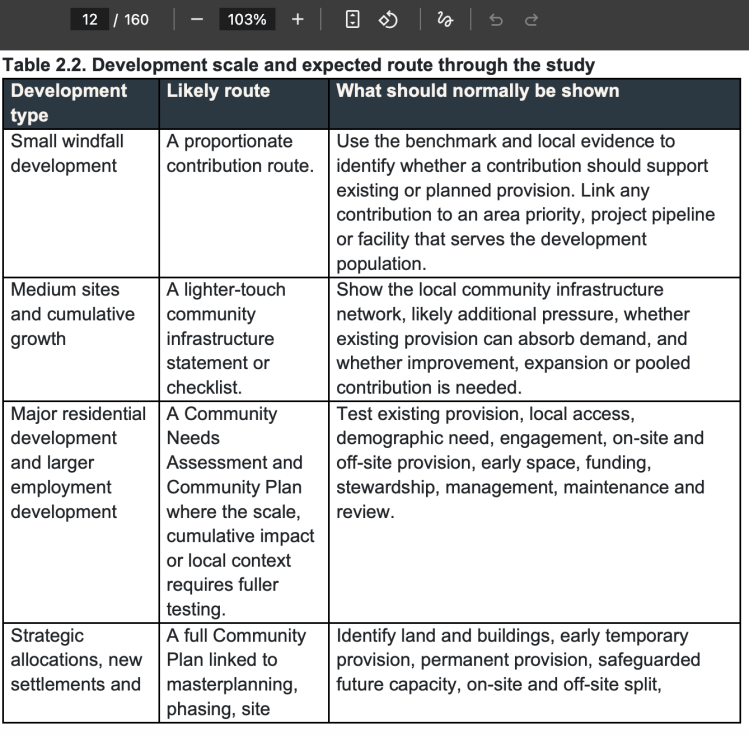
Above – CCCIS (2026) p11/p10pdf
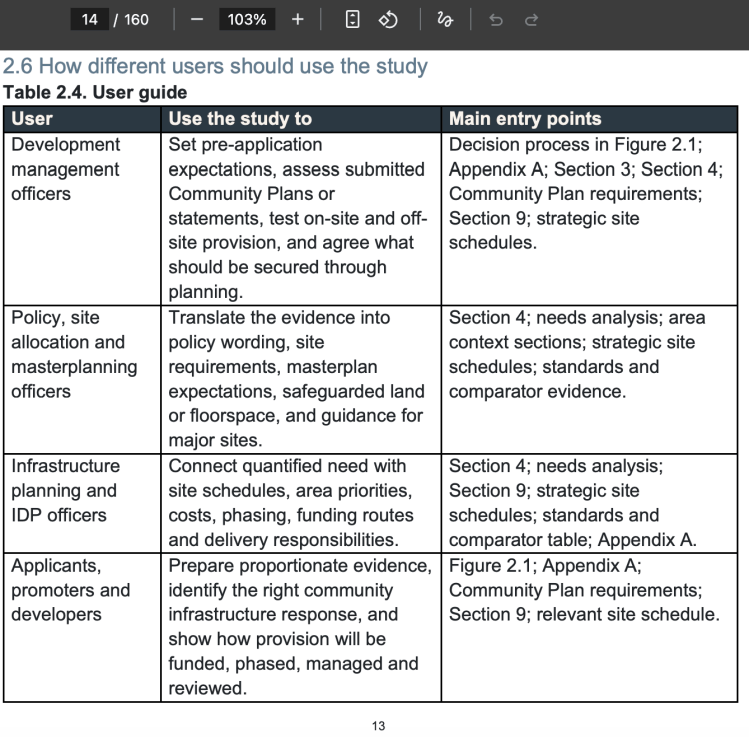
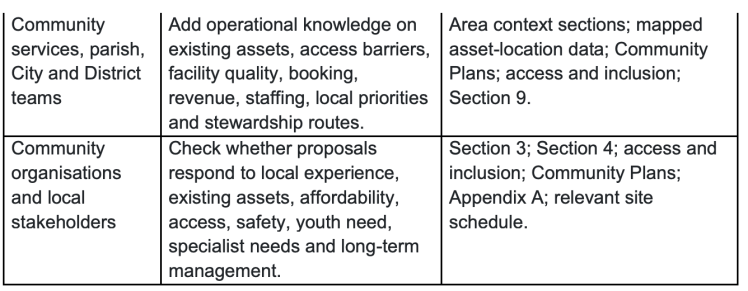
The User Guide – that means You!
Above – CCCIS (2026) p14-15/p13-14pdf
See that section on Community organisations and local stakeholders? Residents are local stakeholders.
“Check whether proposals respond to:
- local experience
- existing assets
- affordability
- affordability & access
- safety
- youth need
- specialist needs
- long term management.
‘Cambridge is a dense city network with clear local gaps’
And those gaps in my experience contribute towards the fragmentation of our city – including but not limited to the historic town-gown divide.
“The main planning issue in Cambridge City is how the network works in practice. Some neighbourhoods have a visible and well-used community centre. Other places rely on a mix of smaller rooms, faith buildings, schools, specialist spaces or informal civic assets. Some facilities serve a wider catchment than the immediate neighbourhood. This creates different access, management and capacity questions across the city.”
Above – CCCIS (2026) p26/p25pdf
One textbook case is that of Parkside Pool – the main civic municipal swimming pool built in the 1960s – one that Clara Rackham spent most of her adult life campaigning for.

Above – Not just a pool but a “Swimming Stadium” – Cambridge Daily News 15 April 1935, in Lost Cambridge here. The text with the image read:
“The above design prepared by Mr George P. Banyard shows the front elevation of the new Swimming Stadium to be erected on Parkside [i.e. where the police & fire station now are]. Mr W.A. Bignell [a stockbroker], the prime mover in the project is acting as secretary pro tem of the new company, Cambridge Swimming Baths Ltd.”
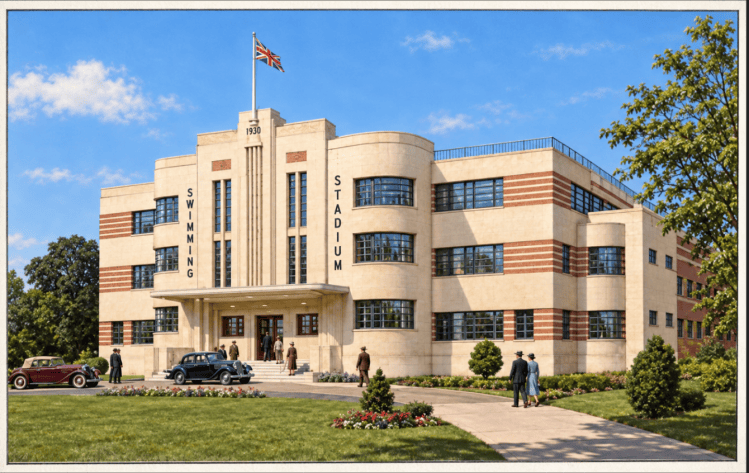
Above – Enhanced with CGPT it comes out quite nicely. Sadly war got in the way and it was never built.
The updated Indoor Sports Facilities Strategy sets out the need for new swimming pools in and around the city.
I wrote about it at the end of an earlier blogpost here
- By 2031 New swimming pools at:
- Genome Campus (providing predominantly for employees and onsite residents) and
- Cambourne (Cambourne West and Bourn Airfield),
- 2031-2045 New swimming pools at
- Northstowe, and
- Waterbeach
- A new swimming pool at West Cambridge
- A new Regional Pool (50m) at Cambridge East
Above – Draft Indoor Sports Facilities Strategy (2026) p77 / 84pdf
Note the two proposed swimming pools to be completed by 2031 are not designed to serve Cambridge residents – neither are the ones at Northstowe or Waterbeach.
“Where are the gaps in wider community services provision?”
“[The Report] identifies priority responses for:
- [The community centres at:
- The Meadows,
- Buchan Street,
- 37 Lawrence Way,
- Nuns Way Pavilion,
- Ross Street,
- 82 Akeman Street,
- Trumpington Pavilion and
- Brown’s Field, together with…
- …gap responses in
- Abbey,
- Cherry Hinton,
- East Chesterton and
- Queen Edith’s.”
“They really should have produced a map!”
There is one on council community centres, but it’s limited. So let’s start with some more detailed work which started off a decade ago when a crazy bloke with a cuddly dragon and a social media account on Birdsite started making noise on community centres.

Above – the results of a community centres audit in early 2016 by Cambridge City Council which I wrote about on my old blog here

Above – sadly this proposal remains ‘work in progress’ 14 years later! (Think the Cambridge University Student Union Freshers’ Fair but for town societies – personally I’d love to see the students from Cambridge and ARU commissioned to organise and run it, so if any civic-minded Cambridge businesses are interested, get in touch with the city council!)
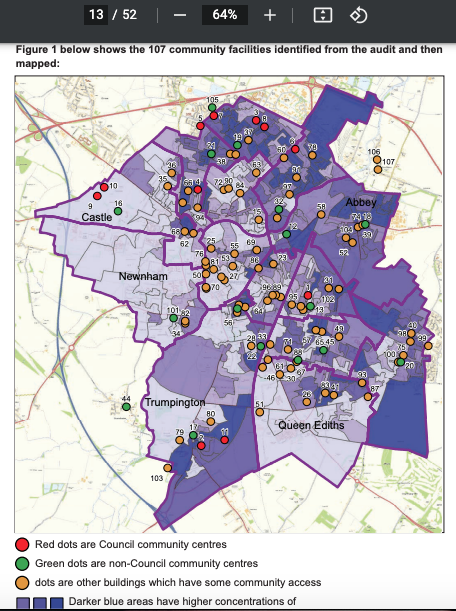
The above dates from a Building Stronger Communities – Community Centres Strategy report from 2017 here, with linked meeting papers here.
You can see the south-eastern quadrant of Cambridge has little in terms of city-council-run community facilities or those with full community access run by third parties. This has been one of the impacts of austerity – councillors funded the community centres where the data on poverty and multiple deprivation told them they would make the greatest impact. Hence the quintet of facilities in the northern arc in King’s Hedges and Arbury wards.
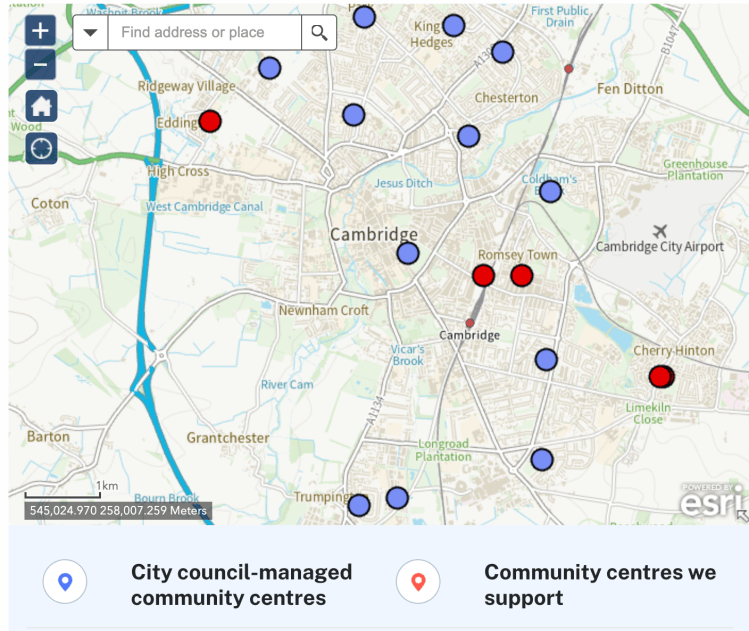
Some council facilities are bigger than others
Not surprisingly The Meadows Centre in Arbury functions as the city council’s flagship community centre, having been part of a wider programme of improvements in north Cambridge.
The location represents a failure of wider urban design and transport planning.
For those of you wondering what Urban Design is, have a browse here
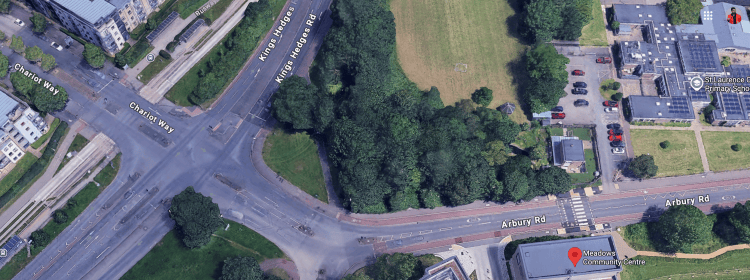
Above – The Meadows Centre by the red balloon icon (bottom right) with the guided busway bus stops on the other side of the busy King’s Hedges Road
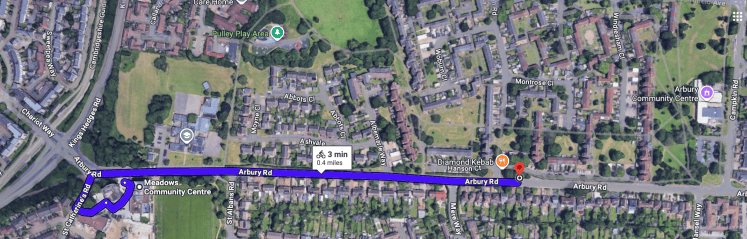
Above – the nearest Citi 1 bus stop from the city centre to Arbury is half a mile down the road. Ideally such stops need to be outside the community centres, not least because if well designed they enable passengers to wait inside the centre for buses to arrive.
South Cambridge’s urban design issues
Neither the Lichfield Community Hall nor the Nightingale Pavilion benefit from being on a main road where passers-by can become familiar with its existence. But then both are neighbourhood-level facilities rather than district level ones.
As I have mentioned before, we don’t really have a very large centre with multiple rooms and facilities to host a wide range of activities to the extent people would choose to be there both during the day and evening. Which is why I’d like to see a new lifelong learning college created ideally on the airport site to act as a sub-regional facility.
Meeting youth needs *at design stage*
There’s a local history project for students looking for extended projects
What happened to all of these?
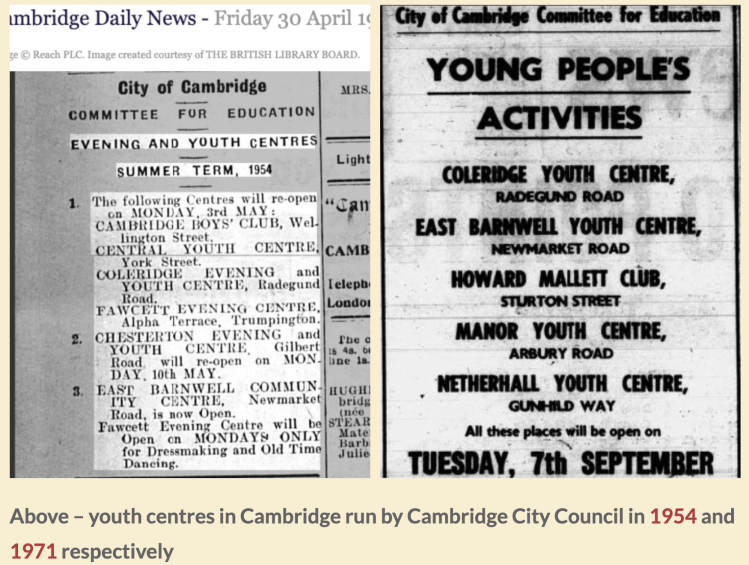
We never had youth clubs in my bit of 1990s Cambridge. One of the sobering life experiences I remember was an abortive ‘leavers disco’ that was organised in what was meant to be a purpose-built section of a new sports hall opened in 1990. But continued austerity in John Major’s Conservative Government meant that whatever youth provision was intended for the venue was withdrawn by the county council in the face of successive central government cuts within a few years of it opening. Me and my friends only found out about the existence of the place just after we had ‘signed out’ at the end of our GCSE exams in the mid-1990s. I remember burning with anger at the time as we spent a couple of minutes there before going off to a friend’s house nearby.
And it’s not just my generation that lost out. Today’s generation of children and young people face the same.
What’s more the adverts for private schools plastered all over the buses in Cambridge really grate with the inequality in the city when you compare what privately-educated children have access to in terms of facilities vs children who live in council and social housing in our city. The planning, construction, and completion of The Perse Swimming Pool (which I wrote about at planning stage here) with its very limited public swimming sessions is a reflection of the institutional inequalities in our city – a council unable to tax the excess wealth in our city to ensure ‘equality of opportunities’ isn’t some meaningless slogan that many of us experience it to be.
‘Larger strategic sites should be planned as community infrastructure networks.’
It’s hard to do this with such a fragmented public service structure.
“The most useful comparator lessons are about hierarchy, phasing, gap testing and stewardship: local rooms, main hubs, possible wider facilities, temporary provision, shared-use arrangements and long-term management all need to be considered together.”
Above – CCCIS p138 / p139pdf
Did we do the above at previous large extensions? In particular Clay Farm? Or the even larger North West Cambridge – from the University Sports Centre where the site for the unbuilt West Cambridge Swimming Pool is, up to the A14 and the northern edge of the Darwin Green developments.
In a nutshell, browse through the report and turn it into a people-friendly checklist (or invite a community group to do so) and keep it handy for future planning applications
If you are interested in the longer term future of Cambridge, and on what happens at the local democracy meetings where decisions are made, feel free to:
- Follow me on BSky
- Spot me on LinkedIn
- Like my Facebook page
- Consider a small donation to help fund my continued research and reporting on local democracy in and around Cambridge


