“Cambridge’s skyline is a distinctive and highly valued aspect of the city’s character” says the main strategy update by Urban Initiatives and CBA Studios
The documents are the only ones in the main committee document pack here under the heading Great Places.
“How will city planners use the findings?”
“The study will provide the Council with a proportionate and robust evidence-based approach to the management of the skyline and the potential delivery of tall buildings”
Above – Tall Buildings (2026) para 1.7 Part 1 p7
For those of you less familiar with the city of Cambridge…
…there are a number of maps that show the different types of land uses.
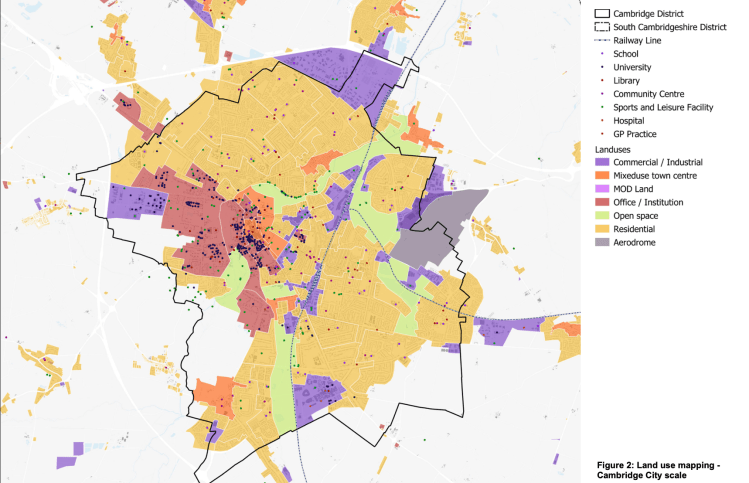
Above – Tall Buildings (2026) Fig 2 – land use mapping. Part 2 p1
The growth of urban Cambridge shows how the city expanded throughout the 19th-20th centuries, and into the current one.
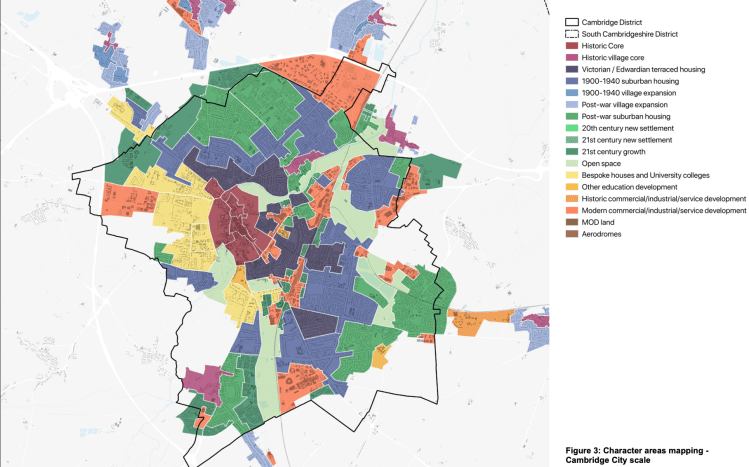
Above – Tall Buildings (2026) Fig 2 – character area mapping. Part 2 p3
The sections that matter.
There’s too much ‘filler’ at the start that tries to re-state principles that for me have been compromised by too many ideologically-driven or financially-driven developments. I’ve been gaslit too many times by property professionals on planning applications that have been rubber-stamped by decision-makers whether council planning committees implementing central government diktat, or by ministers themselves.
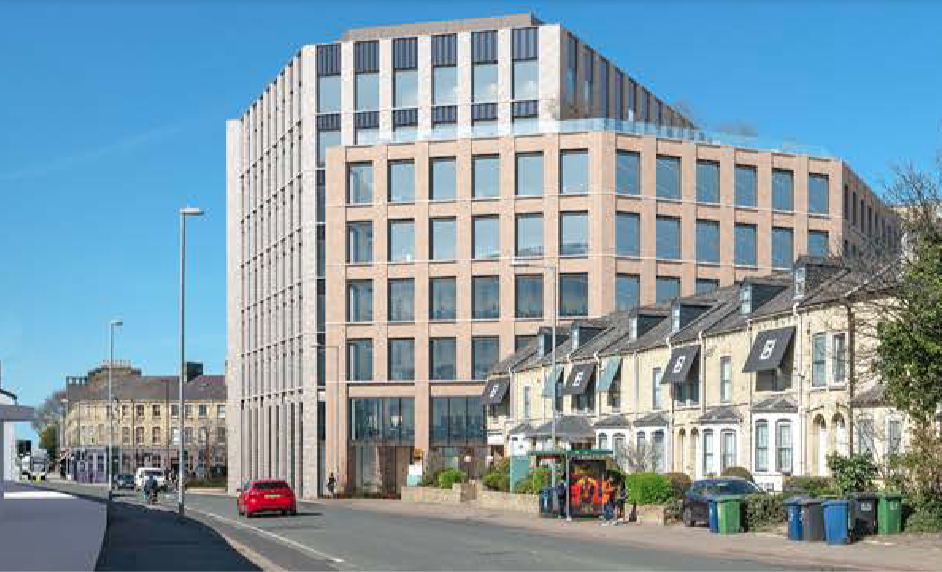
Above – the Kett House Karbuncle approved earlier this year.
“Cambridge is stuck with this bland bulky monster courtesy of Stanhope who engaged
- Marengo Communications for stakeholder and public communications”
- Bennetts Associates as architects
- Bidwells for planning, heritage, and townscape
- KMC Transport for transport
- Robert Myers Associates for landscape architects
Which is why in one sense I’ve almost gone past the point of caring about architecture and building design for the future of Cambridge. If all that property professionals, financiers, and designers can come up with are bland boxes, why should the rest of us bother?
The number of people who now voluntarily blog critically and routinely about the decisions on the future of Cambridge has now dwindled to a lonely few – something that speaks volumes in itself and also represents a huge challenge for the new Development Corporation when it comes to raising the standards of public engagement.
It’s now up to the researchers in the field of neuroarchitecture to take the lead
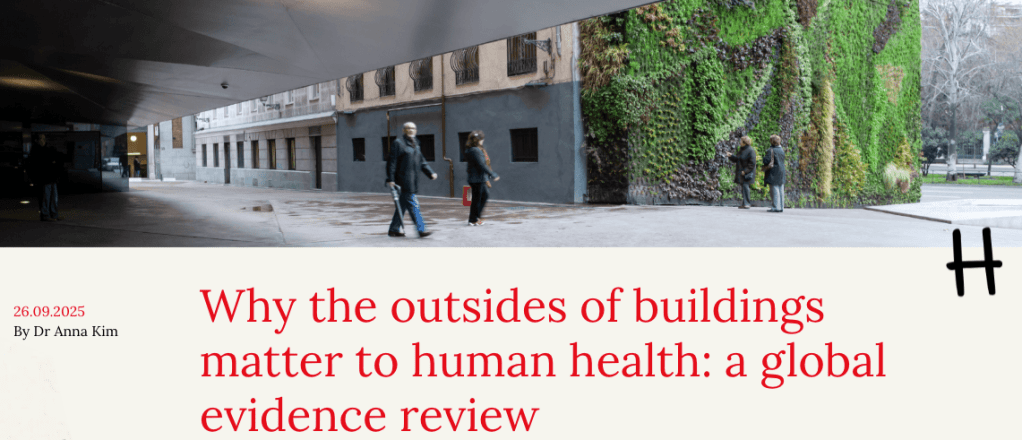
In another post on the above development, I mentioned a paper by Dr Anna Kim from September 2025, republished in April 2026.
What the tall buildings paper concludes
Ultimately it recommends where tall buildings should be allowed – and is illustrated below.
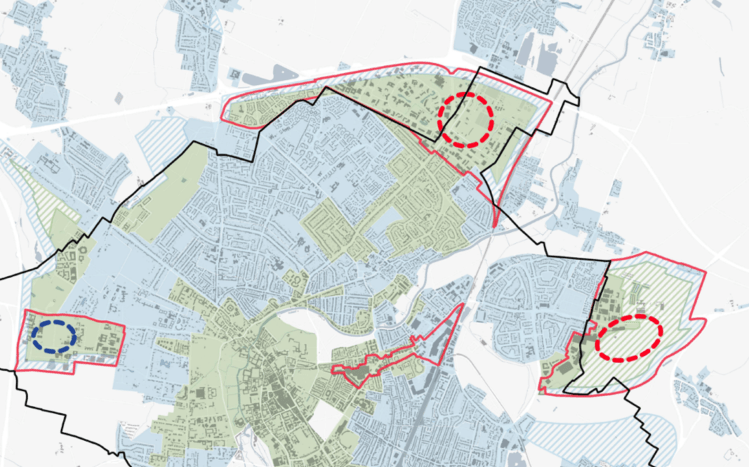
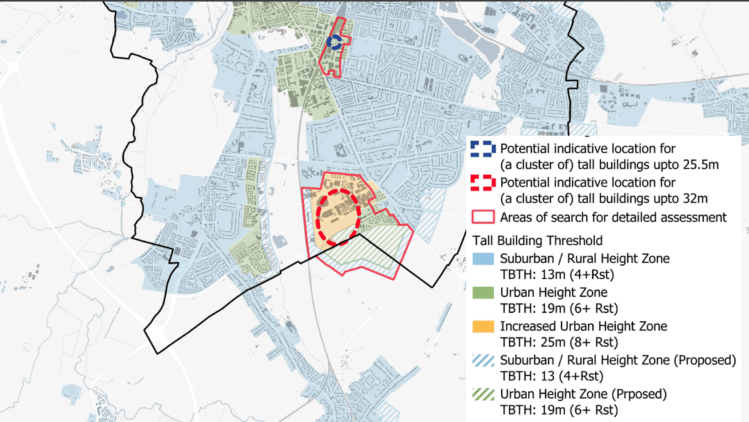
Above – Tall Buildings (2026) Tall Buildings proposed locations. Part 8 p11
The areas listed include:
- Cambridge Science Park (Trinity College, Cambridge)
- The Cambridge Sewage Works site (North East Cambridge Area Action Plan)
- Cambridge Airport (northern section by Newmarket Road)
- Cambridge University West Cambridge site
- Clifton Road (East of Cambridge Station) in Coleridge Ward
- Cambridge Biomedical Campus
The guidance then looks at what should be done
It sets out a series of principles at the end of the document, in part 8 from p15. It starts with
Reinforcing the Green Skyline
One of the reasons we don’t have lots of tall blocks of flats is because successive development plans in the 20th Century restricted the heights of most residential and industrial buildings to ‘treetop height. Furthermore, some of the 19th & 20th Century buildings that broke through the skyline – such as the old Gasometers on Newmarket Road and the chimneys of the old brickworks on the other side of that road, have long since been demolished.
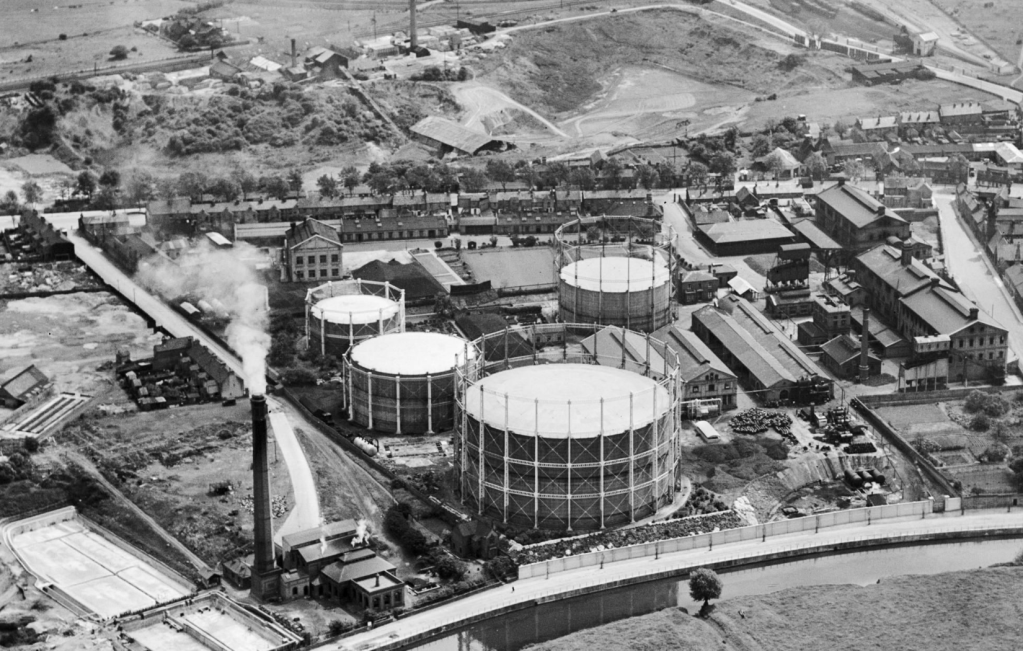
Above – now Tescos on Newmarket Road, the Cambridge University and Town Gas Works. Britain from Above – Ref EPW041311
At the top right of the image is Coldham’s Lane with the approach to the bridge over the railway line. Successive generations of developers managed to create one of the sites of the worst traffic jams in the city – at the junction of Newmarket Road (then tree-lined despite the pollution from the gasworks and brickworks) and Coldham’s Lane.
“Development in Greater Cambridge should actively contribute to reinforcing the green character of the city and countryside by providing extensive green cover, planting and semi-mature trees around buildings and in buffers with open spaces and the countryside.”
Above – Tall Buildings (2026). Part 8 p15
It will be interesting to see how developers propose achieving this.
The other principles
The five principles are:
- Green Skyline (as covered above)
- Roofscape (“through their architecture and form express the top part(s) / storey(s) of a building as distinct to the main body;”) – too many buildings reflect poor and unimaginative design on this part IMHO.
- Settlement egde [sic] Which is about developments on the edge of the city and also links to the Green skyline. (“Prominent or contrasting massing that rises above the treeline, field boundaries, vegetation, or copses should be avoided.”)
- Landmark Tall Buildings I can’t think of any new landmark buildings in Cambridge built in my lifetime that I even remotely like.
- Clusters of Tall Buildings This is what this paper covers at the end of the guidance as mentioned earlier
Part 8 of the report provides clear illustrations for what to avoid
In one sense it should not need something like this to tell developers to avoid excessive massing, but Kett House tells us otherwise.
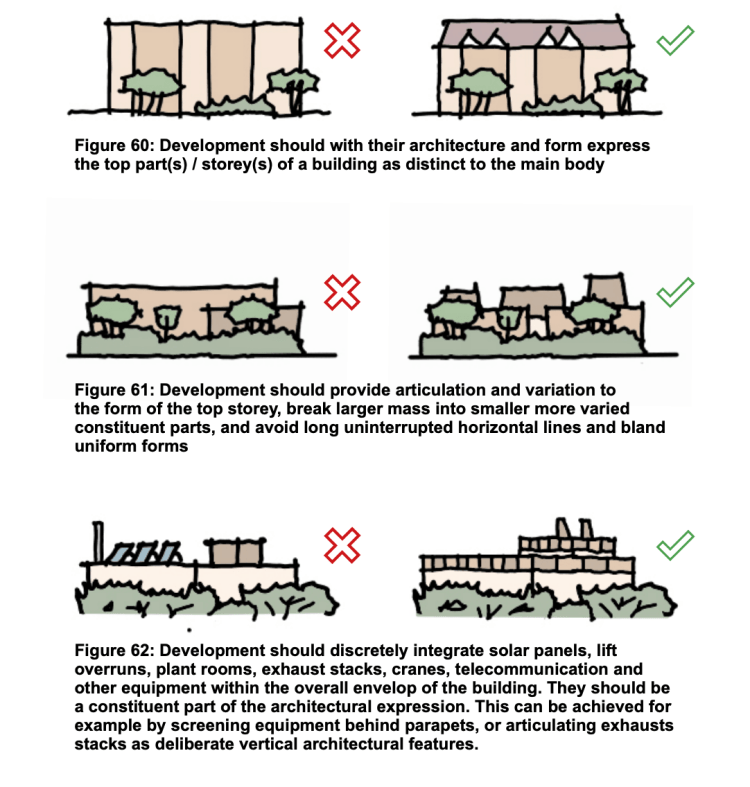
Above – Tall Buildings (2026). Part 8 p17
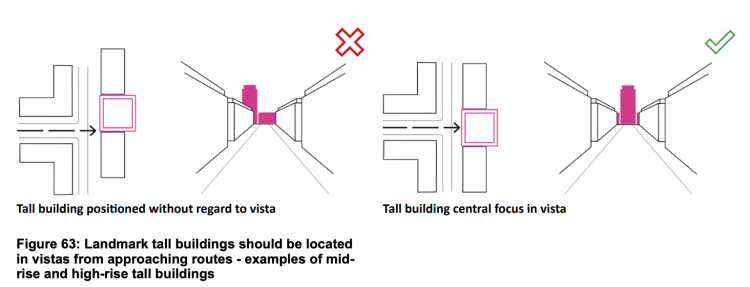
Above – Tall Buildings (2026). Part 8 p20
Unfortunately with the landmark tall buildings being in the centre of the view of approach roads, Cambridge’s developers have a ***really poor record***
St Edmund’s College, Cambridge is one of the biggest offenders with their accommodation that managed to be even less interesting than the building that was there before it. A huge missed opportunity, even though one of the firms involved describes it as ‘innovative’
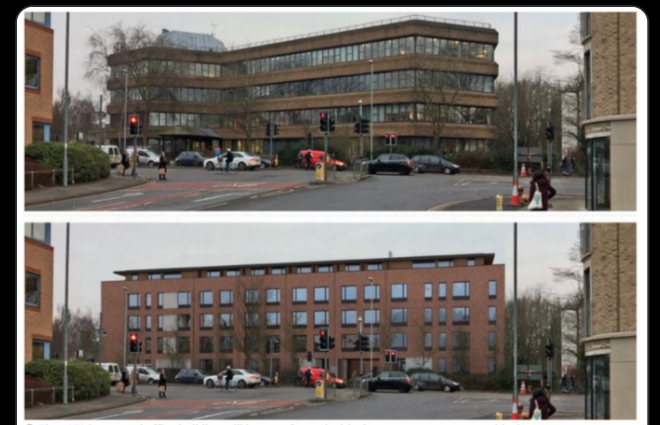
Above – by Jasmin Watkiss for the Cambridge News – St Edmund’s College making the Cambridge end of Histon Road look even worse than its predecessor. (I opposed this planning application too!)
“I do share his concern about blandness of the building facing onto Huntingdon Road”
Above Cllr Lucy Nethsingha (LibDems – Newnham) 01 Feb 2017, then on the Planning Committee of Cambridge City Council, later MEP for East of England, and now Leader of Cambridgeshire County Council
It’s not just Histon Road and Huntingdon Road
Back in February 2024 I asked why so many of the main routes into the City of Cambridge were plagued with such boring architecture and building design.
- Hills Road
- Newmarket Road / East Road
- Huntingdon Road
- Histon Road
- Milton Road
- Cherry Hinton Road
- Cambridge Railway Station – trains from London
It’s as if we are halfway to building a city where to get to the ancient college buildings visitors have to plough past swathes of bland boxes to get to the historic centre.
Woeful urban design to feed the demands of ‘investors’ with no stake in the future of the city other than returns on investment?
This is what Matthew Carmona highlighted with UK cities in his book on Public Places and Urban Spaces (2021) p99 if you’re interested, which reads as follows:
- “Urban design was losing any larger public purpose or vision
- “Urban design was being privatised and increasingly dependent on private initiatives
- “To maximise returns on investment, urban design interventions were designed exclusively for tenants rather than the wider public [which Kett House’s proposed design reflects in bundles]
- “Design initiatives were opportunistic and public policy responses reactive, and as a result developments were ad hoc, episodic, and disjointed
- “Privatisation was exacerbating the polarisation of rundown public downtowns of the indigents and the glamourous, private downtowns of corporate America
“Similar observations can be made in the UK’s major cities, where with a few notable exceptions, throughout much of the late twentieth and early twentyfirst centuries, public agencies were characterised by short-termism, lack of strategic vision, and an absence of public sector interest in design quality”
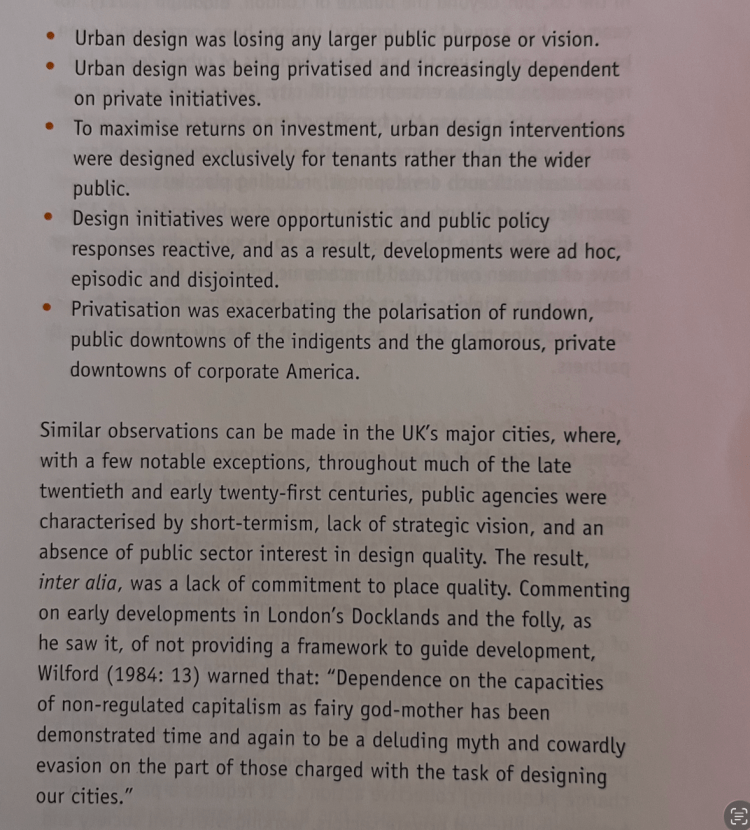
Above – Carmona (2021) Public Places Urban Spaces (3rd Ed) p99
Which actually helps make the case for bringing back the role of the Cambridge City Council Architect and Chief Town Planner – a role that if properly empowered by Parliament and Ministers could stand up to corporate financiers, developers and their consultants. Or we’ll end up with a vision similar to what one corporate group has spent the past 15-20 years trying to get included for in local plans.
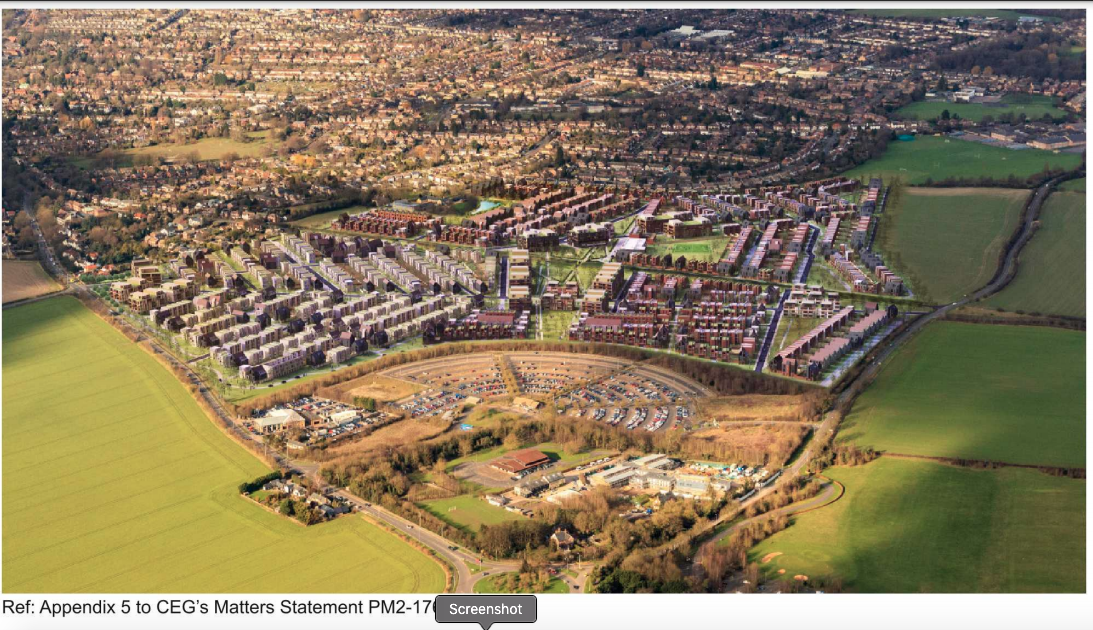
Above – one of the submissions from CEG to the [emerging] Local Plan for Wort’s Causeway / Babraham Road
…which I first featured in this blog over five years ago and have repeatedly referred back to it for it is that depressing! Now compare this to the concepts that Dr Alicia Perderson in the USA has been creating below.
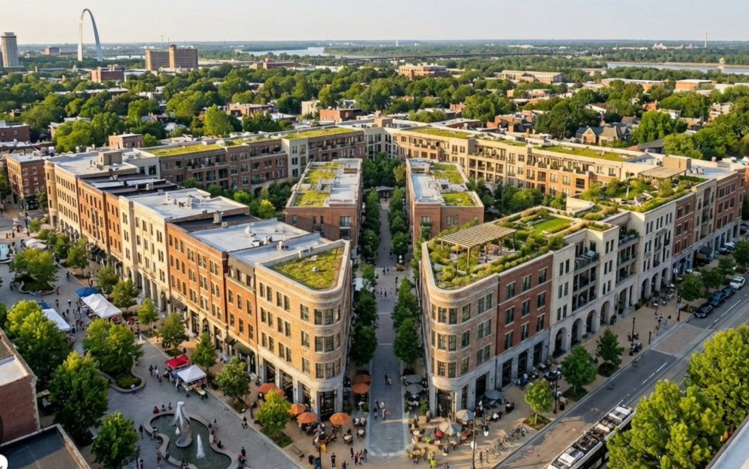
Above @UrbanCourtyard 19 Jan 2026
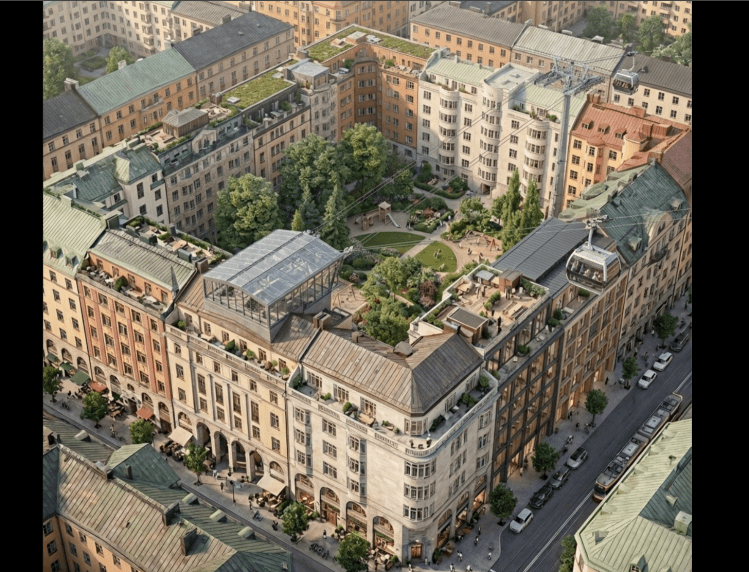
Above – @UrbanCourtyard 26 July 2026
Given the pressure for medium-to-higher density residential buildings, which design/architectural styles would you go for? The ones above or the ones I featured in the images in this blogpost?
Comments on the metaphorical postcards please.
If you are interested in the longer term future of Cambridge, and on what happens at the local democracy meetings where decisions are made, feel free to:
- Follow me on BSky
- Spot me on LinkedIn
- Like my Facebook page
- Consider a small donation to help fund my continued research and reporting on local democracy in and around Cambridge


