…Unless you are a fan of bland boxy spreadsheet buildings that is, in which case it’s: “Chaps Versus Nature: The Road to Victory!” That said, the other elements of the design codes have lots of interesting things in it, so is worth going through in more detail.
As a result, I think there is a public interest in having offline meetings where residents and people working on the science park can debate the issues in the design codes. Additionally, I think there is merit in inviting architects from alternative artistic backgrounds to critique the proposed design codes for the buildings and to make the case for alternative designs to the current Cambridge Sci-tech vernacular.
What the skyline CGI shows
You can see the image below from p93 of the Design Code document (which I’ve tweaked to make the proposed buildings more clear)
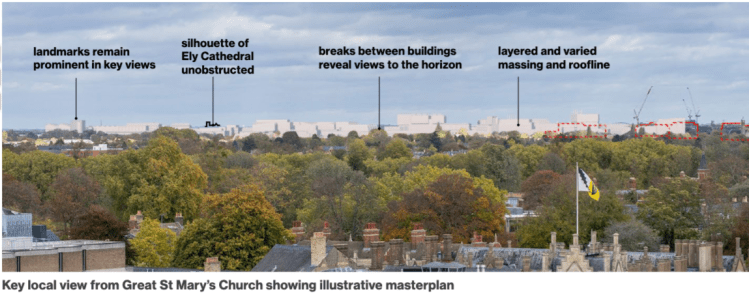
Above – Cambridge Science Park proposed design code (2026) Application Ref: 26/01902/OUT from https://applications.greatercambridgeplanning.org/online-applications/ From Design Codes Part 8, p11.
The section on Character and Appearance is in Design Codes Part 8.
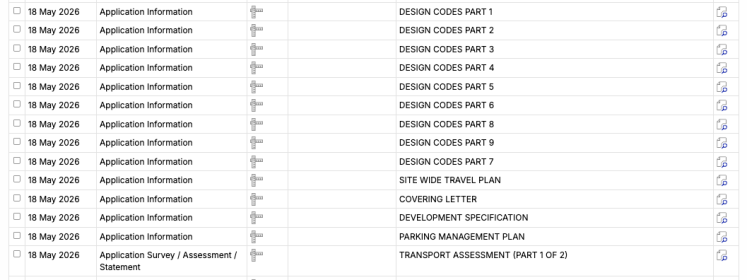
Above – when you click on the Documents tab you get a big list of documents that is only going to get longer because this is one of the largest planning applications in Cambridge’s recent history
Which is why it is important as many people who are interested in it get to comment on it.
“What if people like the horizon of bulky boxy buildings?”
Then they can submit their responses like everyone else and make the case for it. Given that the Chancellor of the Exchequer has indicated her support for the proposed investment, that means the completion of it is now Government Policy. That does not mean everything proposed in the documents will be rubber-stamped. That means that it is just as important to propose improvements to the application as it is for those opposing the principle of the growth of Cambridge to make their case as well.
A reminder that Cambridge Green Party won six new seats at Cambridge City Council’s recent elections at the expense of the ruling Labour group, which lost political control of the council as a result. (Their statement on Cambridge’s growth here summarises their position).
“Can’t the architects come up with something more imaginative and less boring for the tops of the buildings?”
I’d like to think they could, but it would require a very clear steer from the Master and Fellows etc of Trinity College who are named as the applicants.
I’m old enough to remember the old tops of the Fosters Mill silo by Cambridge Railway Station before Brookgate came along and ruined everything, including the view of Cambridge from Lime Kiln Hill.
There used to be a nice trio of building tops that you could see from various viewpoints in south and east Cambridge – two of which are below.

Above – the battlements, the mill silo, and out of sight the old chimney (which in later years was replaced by a trio of metal flues), at Cambridge Railway Station. From Lost Cambridge Oct 2016
“Why can’t the architects come up with something similar?”
That is something people can suggest in response to the consultation on the design codes. It’s not like the city is short of imaginative examples from which to be inspired by. What should the landmark buildings look like?
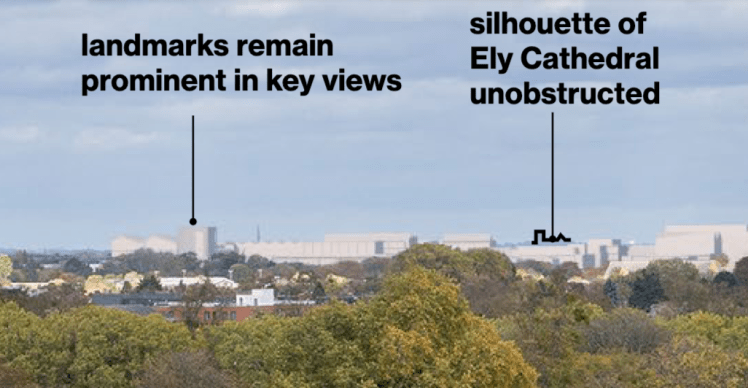
Above – Detail from Design Codes Part 8 p11
My take is that the Design Code should make the case for taking inspiration from more historical and interesting buildings – including those long-since demolished, to vary the skyline given that hundreds of thousands of tourists that make their way to the top of Great St Mary’s Tower will see it.
Boxy buildings with the same flat roofs of different heights is hardly ‘variety’
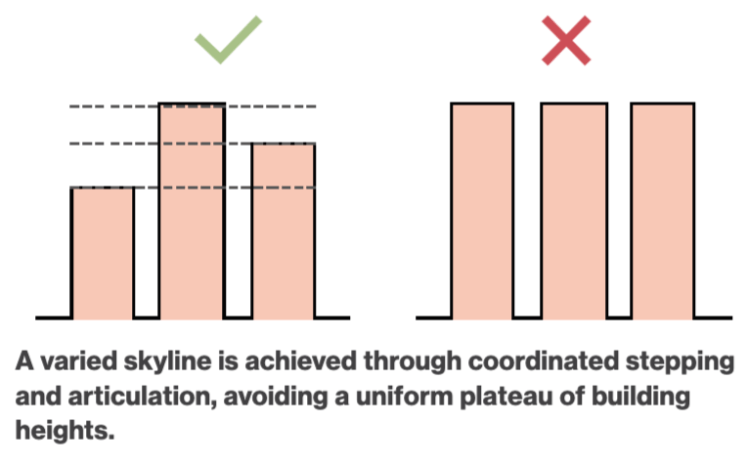
Above – Design Codes Part 8 p11. Architects and designers: Make an effort!!!
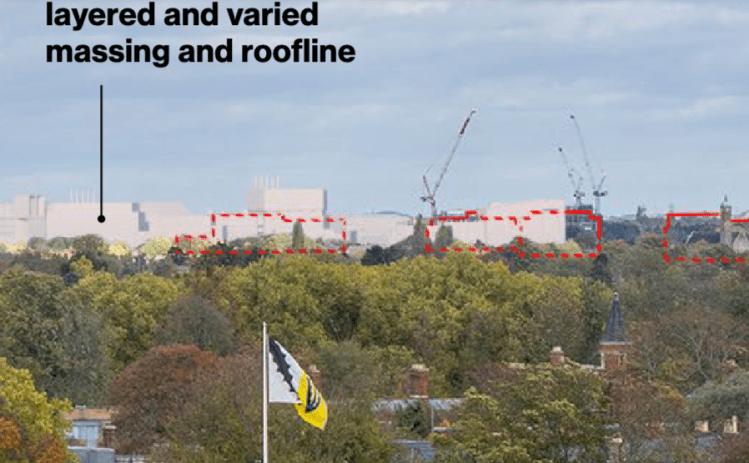
Above – Detail from Design Codes Part 8 p11
The bulk and massing is depressing – especially when there is an opportunity for significant variation in that skyline.
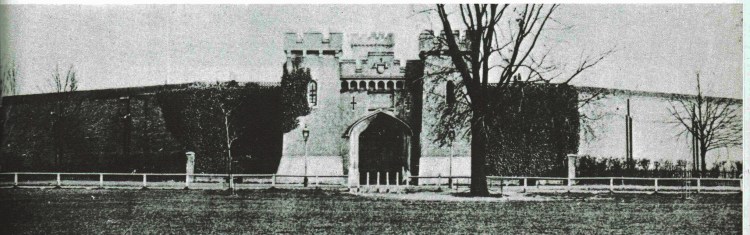
Above – Cambridge Town Gaol from the mid 1800s had more interesting building detail for its gatehouse than many of the big buildings going up in Cambridge today. (The diaries of the prison governor John Edis are held by the Institute of Criminology – can someone transcribe them please?!?)
The combination of late Victorian and Interwar department store architecture used to stand proudly on Burleigh Street.

Above – the old Cambridge and District Co-operative HQ on Burleigh Street, where Primark now is
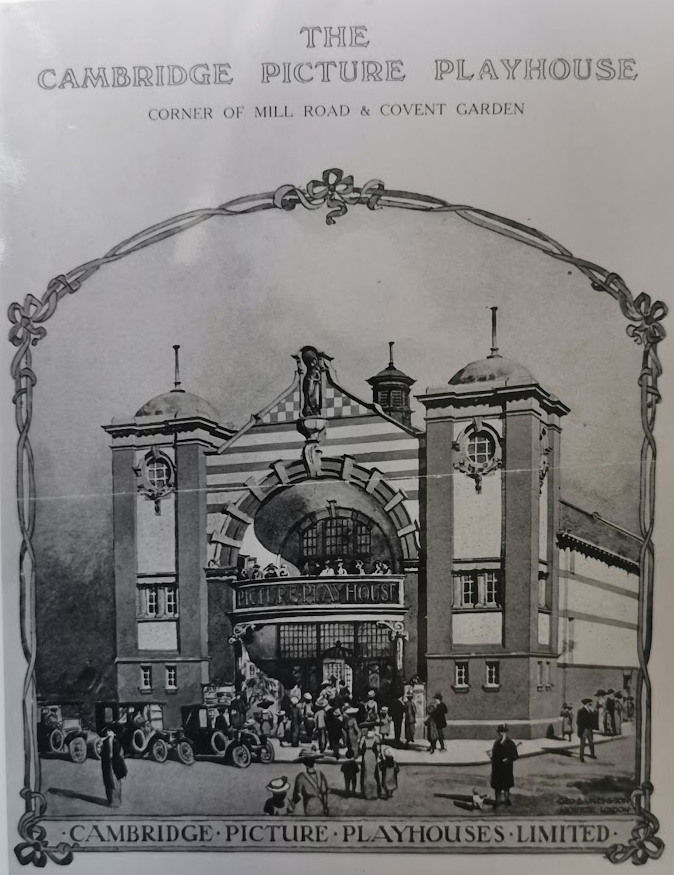
Above – the original design for the Playhouse Cinema on Mill Road (where the Co-op is nearest Parkside Pool – where Sally Ann’s used to be)
Have the designers and architects engaged with researchers in the field of Neuroarchitecture?
“Design has a long way to go in terms of recognising and putting into practice the neurophysiological impacts of design decisions on health and wellbeing. As an industry, what we praise, publish and give awards to matters.”
Above – Dr Cleo Valentine and Heather Mitcheltree (2024)
I repeatedly point people towards the research work of Dr Cleo Valentine here – and also see her University of Cambridge profile (Where she studied for and was awarded a Ph.D) here.
“What if Cambridge Science Park architects did what Yale did?”
Yale architects and staff visited Cambridge as part of their research in a major new development on their campus.
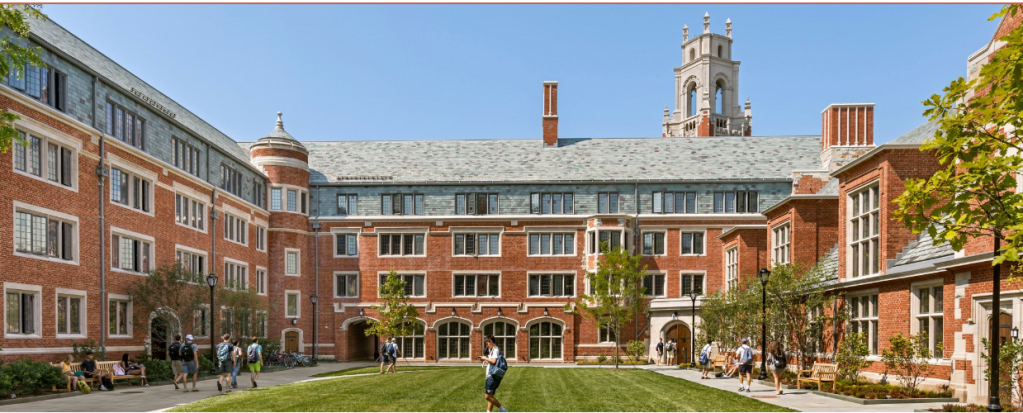
Above – from The New Residential Colleges at Yale: A Conversation Across Time – Robert A.M. Stern was one of the partners that built new residential colleges at Yale in the mid-late 2010s. They were striking not least for taking their inspiration from existing pre-20thC buildings. Image – Yale Residential Colleges RAMSA
I bought a copy of the above book. It’s not the photographs of what they built that are the most interesting bits, but the clear explanation of the processes they went through, and why they went through them. I commend that book to any architect and property professional if only to familiarise themselves with the process. Because just as importantly, the final built buildings will not be identical. Different designers and researchers will have different interpretations.
Anyway, have a browse through the documents via Ref: 26/01902/OUT from https://applications.greatercambridgeplanning.org/online-applications/ , organise discussion meetings because it us a huge planning application (the tallest buildings proposed are 45m tall) and also get in touch with your councillors to see what they think -> https://www.writetothem.com/
If you are interested in the longer term future of Cambridge, and on what happens at the local democracy meetings where decisions are made, feel free to:
- Consider a small donation to help fund my continued research and reporting on local democracy in and around Cambridge
- Follow me on BSky
- Spot me on LinkedIn
- Like my Facebook page


