
I wasn’t the only person who was visually discomforted by the Pattern Glare Test that Dr Cleo Valentine introduced to the webinar. Plus some comparisons with Brighton and Hove (where I lived during my uni days).
“The what test?”
The Pattern Glare Test
“The Pattern Glare Test (PGT) is a widely used tool for assessing visual discomfort and perceptual distortions elicited by repetitive, high-contrast patterns.”
Dr Valentine’s presentation came with a health warning.

…which is why I’m only going to show you a ***very small*** version of the full screen version

Above – Told you.
Because looking at the full-screen version felt like something zapping my eyes and my brain they ***really did not like this at all***
Which makes me think that I need to go to my GP or optician and ask for yet another thing to be referred over.
Actually, given my CFS/ME diagnosis, research says it shouldn’t come as too much of a surprise. This summary from the M.E. Association explains.
Dr Valentine’s research matters because if her research findings are incorporated into the emerging draft local plan for Greater Cambridge, I believe it could have a profound (and positive) impact on the future of our urban environment
Not surprisingly, when you type in Architectural Neuroimmunology into a search engine, Dr Valentine’s Cambridge University page (where she studied for and received her Ph.D from) comes up at the top.

Above – screengrab from Dr Valentine’s webinar presentation.
You can watch this more extended version of Dr Valentine’s webinar presentation for Autodesk Research given on 26 November 2025
By the end of the current public consultation the view-count should be well out of triple figures.
***Also, that webinar features the Pattern Glare Test example which if you know you have epilepsy or similar, please avoid the section between 9-10mins***
Otherwise, I’ll refrain from commenting further on Dr Valentine’s presentation because she does a far, far better job of explaining her research than I ever could. But in a nutshell if you don’t like the big bulky minimalist buildings with high-contrasting glass and steel / glass and concrete repetitive patterns, Dr Valentine’s research helps explain why that is *and* quantify it through measuring brain activity.
“So…if spreadsheet architecture of the like that’s going up in and around Cambridge fries my eyeballs and brain, what’s the opposite?
Dr Valentine compared features that appeared in nature (below-left) with those that were man-made


Above – Valentine (2026)
That does not mean the car-centric weaving cul-de-sacs of the 1980s are the way to go. In my early civil service days when I was based in Cambridge I got sent down to London for a crash course on town planning during a brief stint in planning casework. The planners there told us how ‘orrible those 1980s developments were and how they caused all sorts of social problems. (Hence the importance of post-occupancy evaluation feeding back into the planning policy systems!)
Also, the developments reminded me of the housing built in the late 1980s in East Cherry Hinton – at the time marketed as ‘Cherry Orchard’. I had already decided I despised that type of urban planning as early as 1991 due to my violin teacher living in one of the newbuilds and it being very difficult to remember where her house was. Not her fault, but the fault of the planners and developers for ***not building any wayfinding features*** into the development.

How on earth the developers got away with building so many homes with no new community centre north of the railway line I don’t know. Because the newspaper archives and the Victoria County History chapter for Cherry Hinton indicate that 600 homes were built for Cherry Orchard alone.

Above – Cherry Hinton (East) from G-Maps here
In the houses located within the area bounded by Fulbourn Road to the south, Yarrrow Road and Gazelle Way in the East, and the High Street to the left, you can see by the road layouts which were the homes built in the early post-war period (mainly council homes) and which ones were built in the late 1980s (mainly private housing).
The comprehensive redevelopment of a number of sites in the late 2010s/early 2020s in Cherry Hinton resulted in the densification of housing types – with two-up/two-down post-war council houses being replaced by 3-4 storey flats around Colville Road part-funded by the Conservative governments in order to persuade the city council to sign up to the new Combined Authority, reflecting both the need for smaller homes for single and two-person households, and also the stubbornly high council house waiting list (hovering around 3,000 at the last count IIRC). Despite the large number of new and replacement council homes that have been built via a partnership with Hill the developers (often part-funded by the densification of new council homes on smaller plots of land in return for some market-priced housing) Cambridge has not been able to build its way out of our housing shortage for people entitled to live in social housing. There’s a Ph.D waiting for someone to find out why this is.
“You can’t have healthy people on a sick planet” – Dr Mark Drane of South Cambs DC.
Remember the Making Cambridge Healthy report from 2025?

Above – Healthy Greater Cambridge, you can read the report here
And finally on Food Democracy
Haleh Moravej introduced Food Democracy CIC and localised food networks and supply chains. I first became aware of local supply chains, sustainability and Fair Trade beyond church stalls when I moved to Brighton for university. I struggled to settle into student life so spent half my days in North Laine at the old Brighton Peace and Environment Centre in the early 2000s and found out about Infinity Foods which is now half a century old. Basically they were doing the stuff before it was trendy.
Infinity Foods and North Laine/Kensington Gardens in Brighton
If you don’t like chain stores and bland brands, go here. As soon as you head out of the station, turn right and follow the road back round underneath the station entrance where you were standing. Then follow this route to go past ***lots of small independent shops and businesses that most cities would dream of having*** (Cambridge people, we have a direct train service – wait till the children are back at school and then go – late summer weather with fewer crowds)
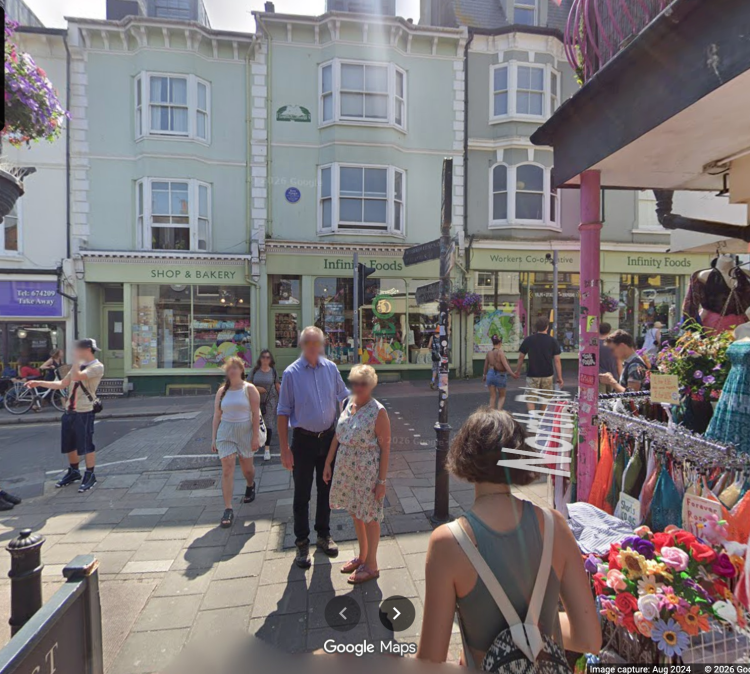
Above – Kensington Gardens, Brighton, looking onto Infinity Foods, from GMaps.
There was also a cafe with outdoor seating on the platform to the top-right when I was there. On the other side of the camera on G-Maps there is this:
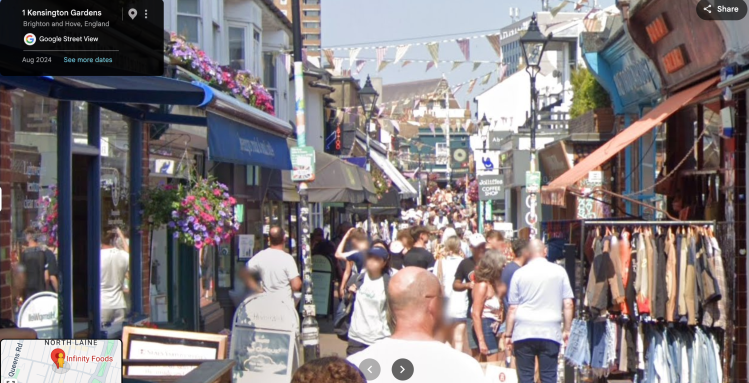
Above – Kensington Gardens on G-Maps, Aug 2024
This is the narrowest of the four shopping streets from the Trafalgar Street/Sydney Street junction to the junction of Bond Street and North Street.
Talking of healthy places…
One block eastward of Bond Street and you end up somewhere very special.

There used to be a piece of waste land that functioned as a car park when I was there – fortunately for the children there is now a big library. Shame about the building exteriors because Jubilee Square isn’t a patch on the Pavilion Gardens. But it could be worse I guess. Like Eddington Square.

Above – the miserable, unimaginative, beige, bland Eddington Square with the high-contrasting repeating patterns of the same beige brick, dark glass, beige brick, dark glass designs extending across the development with very little meaningful variation in colour or design.
Given the choice of spending an afternoon in North Laine, Brighton with the sea a short walk away (shame about the shingle!), it’s no contest in terms of the place I’d rather be.
(And we’re still waiting for the long-promised West Cambridge Swimming Pool, recalling that University Chiefs told the Rt. Hon Richard Caborn MP, the Minister for Sport in July 2006 that the 50m Swimming Pool was a major priority. Progress update?)

Above – University of Cambridge Press Release – published on 25 July 2006.
In a way I’m glad that the new developments were designed and built in the style that we now see them in.
Because there’s no excuse to repeat the same designs – especially given what the new research is telling us about the built environment’s impact on neuroimmunology and neuroinflammation. It’s still an emerging area of scientific research. But given that the emerging local plan will cover a period spanning the next quarter of a century, is it time for architects and developers to reappraise their designs and pattern books?
A reminder of the infrastructure deficit – noting that next to the northern end of Brighton Pavillion is the old Brighton Tramways Terminus – for they had electric trams!
One of the themes i the discussions about the growth of Cambridge during the webinar was the establishment of the Development Corporation in order to get the infrastructure delivered/built first, rather than the housing. At the Empty Chairs / Campaign Against Loneliness event in Cambridge, the theme of very poor public transport access especially in the evenings (even from growing towns like Cambourne) was having a depressing effect on residents who don’t have a car.
The residents of Cambourne and Northstowe have already experienced what homes without the essential supporting infrastructure is like. Greater Cambridge cannot afford to repeat those mistakes again – especially in this new era of extreme heat and extended droughts. Cambridge’s water crisis has not gone away. And with Wales now in a state of drought, the advocates for growth will need to reassess their plans for supplying water not just for a growing city, but also for the surrounding agricultural industries too.
If you are interested in the longer term future of Cambridge, and on what happens at the local democracy meetings where decisions are made, feel free to:
- Follow me on BSky
- Spot me on LinkedIn
- Like my Facebook page
- Consider a small donation to help fund my continued research and reporting on local democracy in and around Cambridge


