
Cambridge Biomedical Campus submitted its transport strategy to support growth (dated) May 2026 to the Greater Cambridge Shared Planning Service – and its scenarios go as far forward as the year 2050
You can find it in the documents library of the draft local plan in the Third Party Documents sub-heading. It is titled Cambridge Biomedical Campus: Transport Strategy (KMC Transport Planning) (May 2026) – note the caveat on slide 63.
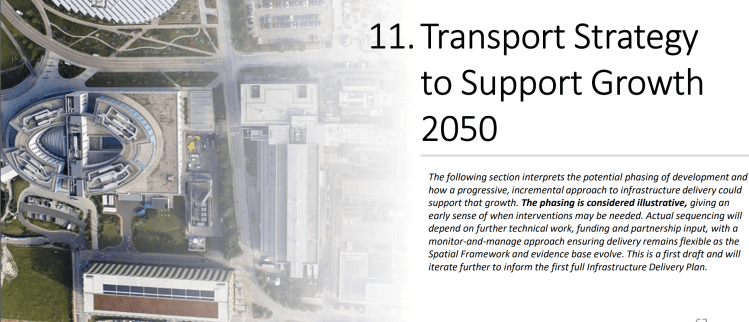
“The following section interprets the potential phasing of development and how a progressive, incremental approach to infrastructure delivery could support that growth. The phasing is considered illustrative, giving an early sense of when interventions may be needed. Actual sequencing will depend on further technical work, funding and partnership input, with a monitor-and-manage approach ensuring delivery remains flexible as the Spatial Framework and evidence base evolve. This is a first draft and will iterate further to inform the first full Infrastructure Delivery Plan.”
Above – Cambridge Biomedical Campus: Transport Strategy (KMC Transport Planning) (May 2026) – slide 63
By 2050, the new Addenbrooke’s 3 should be up and running, enabling the demolition of the current obsolete hospital buildings
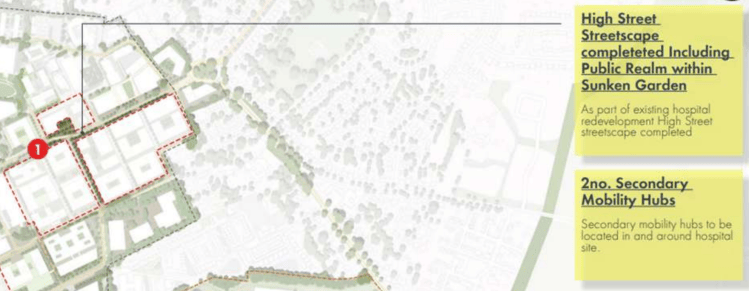
Above – the buildings outlines in red dashed lines will be the ones going, although the shapes look like what they are proposing, which is already alarming. From slide 65
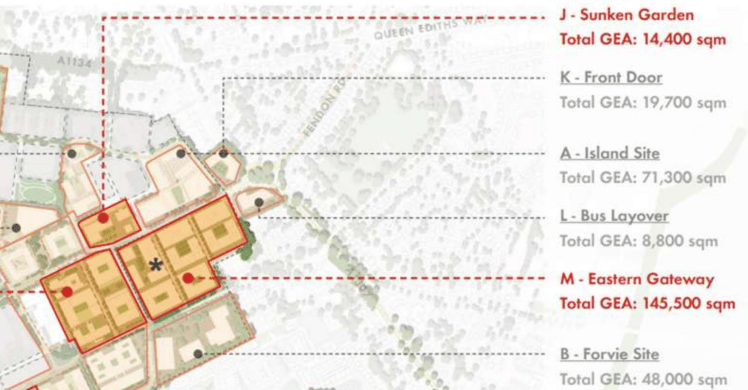
Above – what sort of building designs would you want for the ‘Eastern Gateway’ and the proposed ‘high street’ on the biomedical campus? Slide 64
Prologis’ ‘polka-my-eyes-out’ hellscape design
I first moaned about these proposals back in September when they were first shown to us at the CBC Open Forum. Since then, the meeting slides have been published but sadly the resolution is still low.
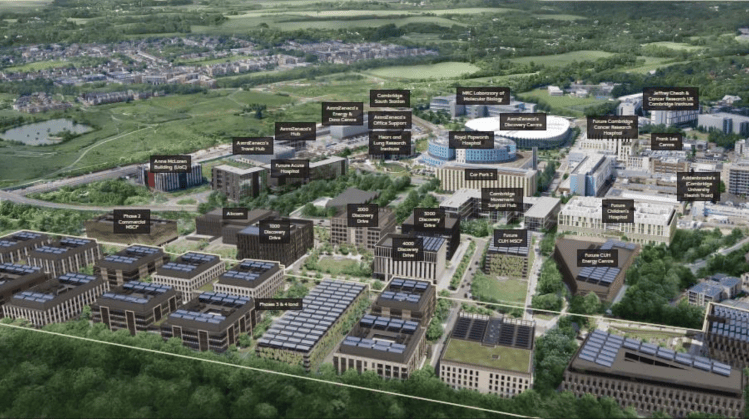
Above – CBC Open Forum 21 September 2026, slide 43 from Prologis
Apart from the urban heat island issues that you get with dark grey hellscapes, we also know that we cannot continue with the patterns of low density housing that many previous rounds of housing growth have resulted in. One result of that low-density growth is the practice in suburban Cambridge of developers buying up properties that were designed as family accommodation and replacing them with cramped flats.
“Isn’t that a good thing – increasing the number of people which means more sustainable services and facilities?
Not if it’s not co-ordinated and when the developer extracts the wealth from the site, leaving communities to deal with the negative externalities. One of them being how the city’s landlords treat their tenants.
“What are we doing to understand and address that lack of engagement?
Is it related to the statistic I quoted on Thursday that 42% of the city’s households now live in private rented accommodation? And what other implications does that statistic have for how people feel about the city, and their role in it?” (Hence why Acorn Cambridge, the branch of the national community union was formed)
“Can’t we see what alternatives might look like?“
Pattern books of alternative designs for buildings of the same shape
Have a look at the work by Alicia Pederson in the USA on Courtyard Urbanism. Note the context of her work is with cities much larger than Cambridge. Furthermore, some of you will understandably take issue with the use of AI as a matter of principle. What is still to be tested from an architecture and urban design perspective is the ability of the construction industry and of property professionals to convert CGIs into realistic buildings and environments without the wider public feeling short-changed by it all.
Me Pederson’s snapshot of Courtyard Urbanism
She wrote this piece back in January 2026 illustrated by the image below.
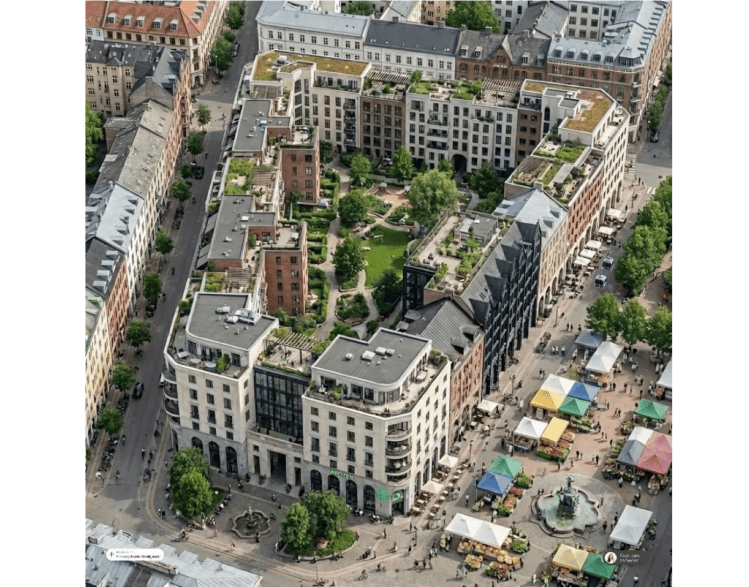
Above – Courtyard Urbanism one-pager (2026) by Alicia Pederson
“Instead of one enormous apartment complex, a courtyard block can contain many smaller buildings—each with its own entrance, identity, owner, builder, and financing—while sharing a coherent public realm and a protected green space at the center.”
Above – Alicia Pederson (2026) Courtyard Urbanism
In a later article she deconstructed an individual element of the courtyard to show what design options might be available for a site that has outline planning permission for a set number of floors or a set building use.
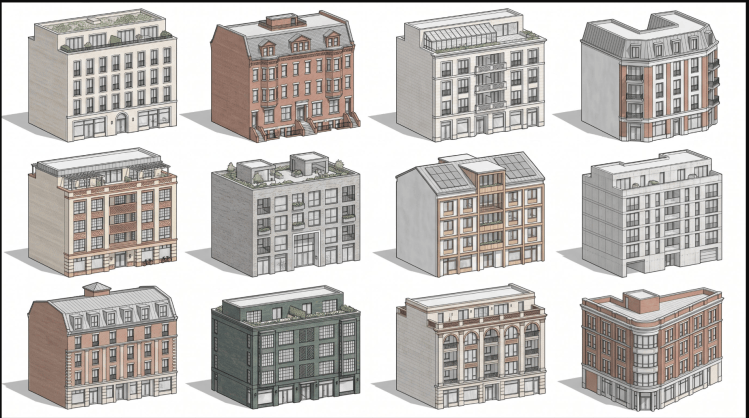
Above – Alicia Pederson, 11 July 2026.
Comparing the variety in the above with Eddington
“Oh please don’t!”

Above – Eddington from a blogpost I wrote about their ongoing planning application in NW Cambridge. (See ref 25/03753/OUT in the planning portal here – the county council’s transport team only submitted their response last month)
My general reaction to the architectural style of this flagship development on the other side of the city is: ***Oh it’s horrible! Take it away! Get it out of my sight!*** Or words to similar effect.
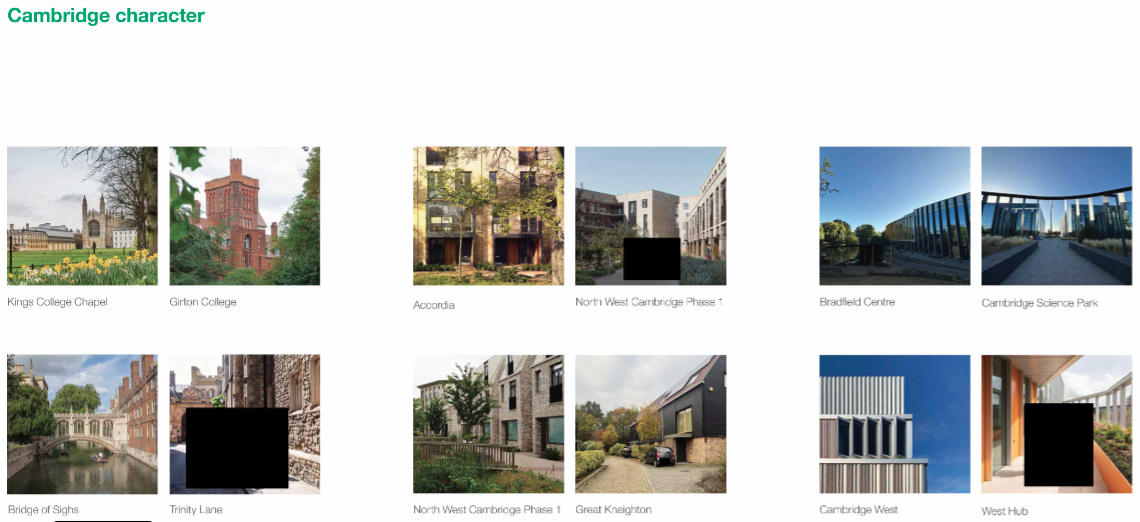
Above – North West Cambridge – future phases of Eddington ref 25/03753/OUT, Design and Access Statement part 1 slide 12
What’s the point on including the picture postcard ‘moneyshots’ if developers and their architects are going to completely ignore them?
I can’t recall ever having been to a public consultation – even at the very earliest of stages, where we were shown a wide range of building façade styles we could comment on.
Not surprisingly, more organisations are coming up with their own alternatives – not just Create Streets. The English Rural Housing Association published their design guide in 2024.
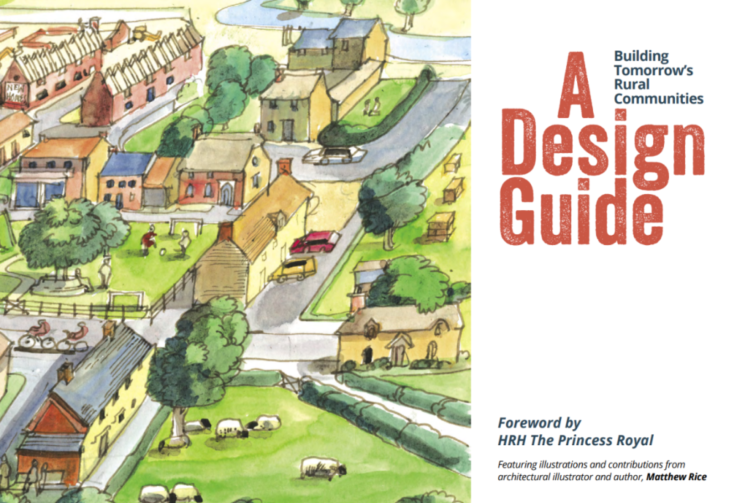
“Our Patron, HRH The Princess Royal, officially endorsed the innovative “A Design Guide: Building Tomorrow’s Rural Communities“, a comprehensive tool that aims to transform the approach to affordable housing in rural communities.”
A Royal endorsement, noting the past comments of The King when he was Prince of Wales back in the 1980s.
“Traditional village layouts reflect historical roots, with buildings clustered around focal points like village greens or arranged along main roads. These organic patterns create a distinct sense of place and community.”
It highlights:
- Fitting in:
- Harmoneous design – “new homes should sensitively integrate into the existing fabric of the area by respecting local architectural styles, materials, and building forms.”
- Local Materials – as above, the approach also supports local businesses.
- Respecting the village rhythm – how does the layout correspond?
- Connecting the Community
- Good neighbours – “the most successful new developments seamlessly connect with the existing locality,”
- Village pathways – this includes sensitive street lighting that balances safety with the need to prevent light pollution
- Keeping fit – designing developments to incentivise shorter journeys on foot/by cycle, not car
- Community hubs – what do existing settlements need that new developments could provide?
- Digital highways – highlighting changing working patterns and the need to upgrade communications infrastructure
- Green and pleasant views
- Framing views – for example ‘focusing on a nearby hill or tree might even encourage us to walk into their surroundings.’
- Embracing nature – including “integrating gardens, orchards, allotments, and other green spaces…”
- Friends and neighbours – the importance of designing in third spaces including large green spaces, not pocket parks
- Plant your village – on the choice of trees and shrubs not being an afterthought (Esp given the changing climate where drought resilience is an issue)
Above – ERHA Design Guide (2024) p18-21
The guide finished with a checklist of questions (from pages 36-41) that local councillors and residents can put to developers.
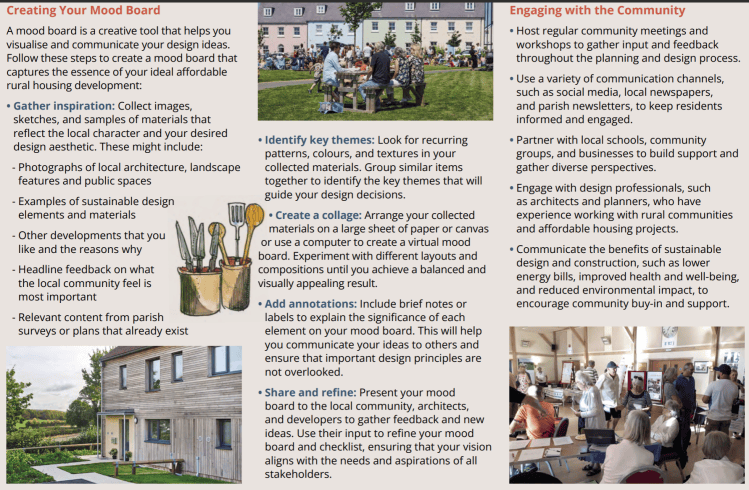
Above – ERHA Design Guide (2024) p40
If you are interested in the longer term future of Cambridge, and on what happens at the local democracy meetings where decisions are made, feel free to:
- Follow me on BSky
- Spot me on LinkedIn
- Like my Facebook page
- Consider a small donation to help fund my continued research and reporting on local democracy in and around Cambridge


