
I felt compelled to apologise at the meeting because the image in front of me felt like a big slap in the face for all the conversations I’ve had with decision-makers and this was a neurodiversity-trigger
The representative from Prologis presented this vision of an expanded Cambridge Biomedical Campus at the Open Forum of Monday 21 September 2026
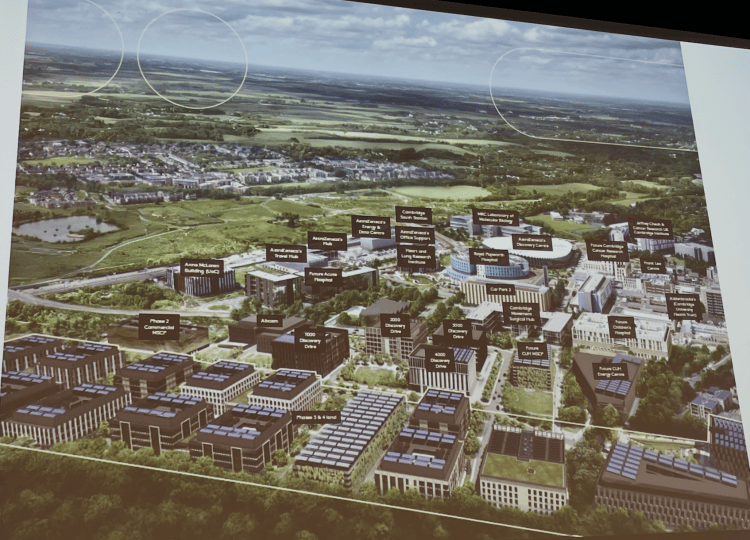
Above – Cambridge Biomedical Campus – an ‘artistic interpretation’ from Prologis of a further-expanded CBC circa the mid-2040s
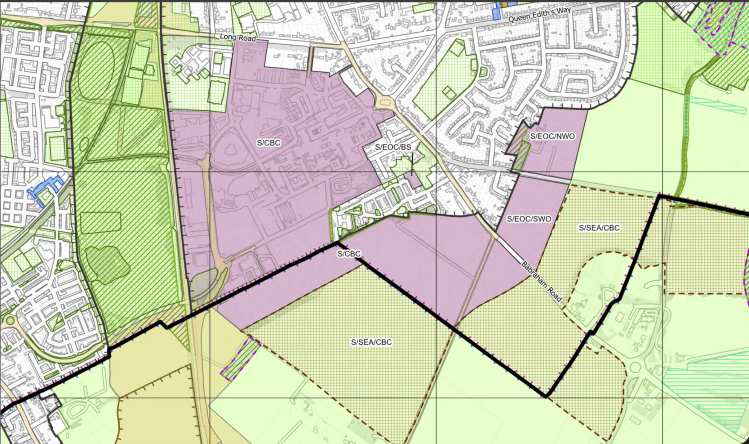
The carbuncle-tastic extension is the purple patch on the south side of the Cambridge-South Cambridgeshire boundary (the thick black line) so is nominally outside of the city boundary.
That said, as things stand it’s likely that the Greater Cambridge Development Corporation will be up and running to process that application.
Urban heat islands, and lack of public transport
All those dark greys screamed ***Urban heat island effect*** – something that is no longer a concept I learnt in A-level geography at the end of the last Millennium further up the railway line, but something that is real, here, and now. As we found out the hard way a few months ago.
On top of all of that, the huge number of people that will be needed to occupy all of the new buildings will be substantial. Given the geographical distances involved, I find it hard to see how the future of the CBC will not involve incorporation into a future rail-based network involving trams and light rail.
My rant wasn’t random – it was the build-up of successive publications and conversations.
**Why do those commissioning new buildings on the Cambridge Biomedical Campus insist on instructing architects to come up with designs that make people feel ill?**
…I asked in a blogpost complaining about the Discovery Drive boxes 10 months ago
In that blogpost I cited the research coming out of the emerging and pioneering field of neuroarchitecture (and also neuroaesthestics).
“Neuroarchitecture and neurodesign use neuroscience to understand how interiors, buildings, and cities shape stress, attention, learning, social interaction, and wellbeing.”
Thomas Heatherwick and colleagues have been working for a number of years on a campaign against what they see as the blandification of our built environment.

Above – Boring buildings and soulless cities, highlighted by the Humanise campaign
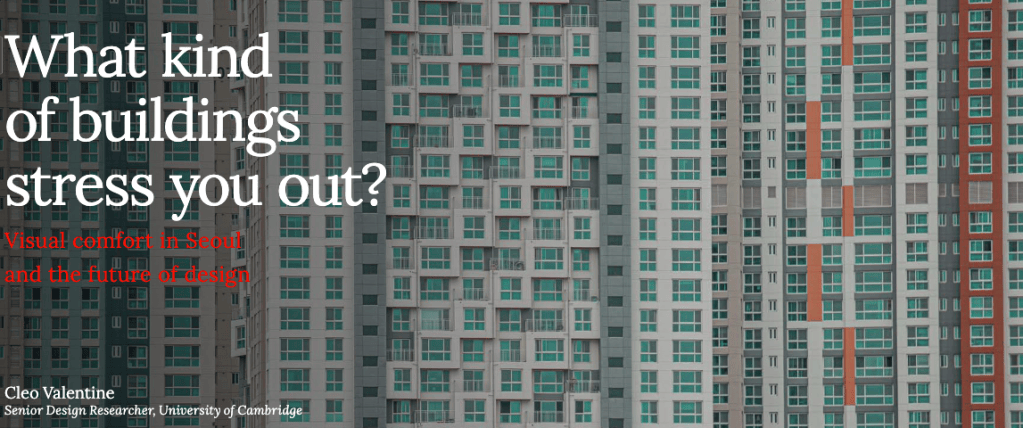
Above – the front cover of Dr Valentine’s report in English. (It’s also produced in Korean too)
The main reason why I keep mentioning the research of Dr Cleo Valentine in Cambridge circles is that it’s much harder for those involved in building designs in Cambridge to reject out of hand the research from a researcher awarded a Ph.D from the University of Cambridge for that very research.
**To what extent do recent research findings in neuroarchitecture impact on, and even reshape, architects’ ethical duties?**
This was one of the questions that Dr Valentine and Dr Heather Mitcheltree (the latter whose research on the environments that are domestic violence shelters for women and children in Australia is worth looking at for UK and other countries too) explored in their joint research paper of September 2024 here. I hope architects, urban designers and property professionals working on sites in/around Cambridge have a look at that paper and follow the research leads that come from it. Ditto local councillors and campaign groups.

Above – the Discovery Drive boxes that I moaned about back in November 2025
The outsides of buildings matter to the local population
Which is why as explained in this blogpost from January 2026 I want some of the emerging findings in neuroarchitecture to be incorporated into the draft local plan. Otherwise I’ll spend the rest of my days complaining about new building designs that get rubber-stamped like designs on a conveyer belt and I’ll end up like one of those stereotypical grumpy blokes who does nothing else in life but become more and more unintelligible until I become like a character in a Harry Enfield sketch.
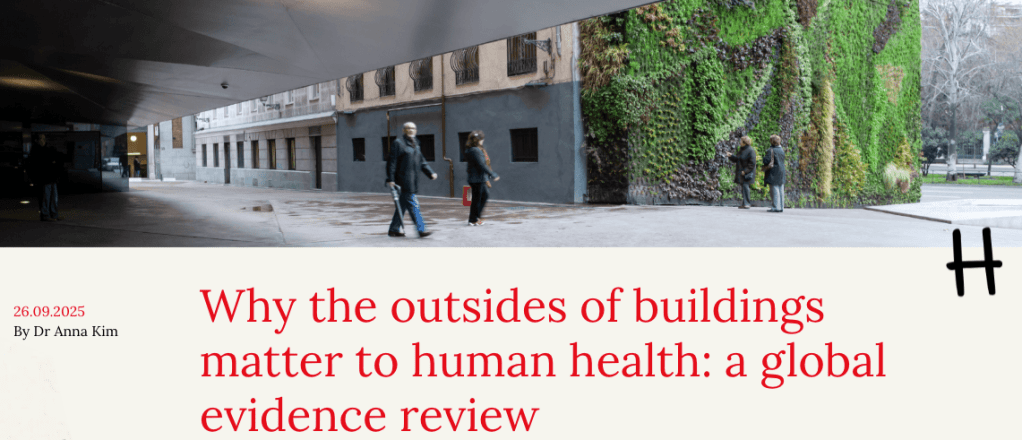
Above – Why the outsides of buildings matter to human health: a global evidence review
You can read the report by Dr Anna Kim also from September 2025 here,
Not everyone agrees with me!
If they did. the world would be a very boring place! Also, it’s just as important to get feedback on the things that people like, and the things that work well for people. Hence the adaptation of semi-sunk cycleparks with grassed over open spaces on top – something the developer found out about on a field trip to Copenhagen. In recent blogposts I’ve suggested developers and property professionals visit:
Norrköping in Sweden – similar population size to Cambridge, but with a tramway
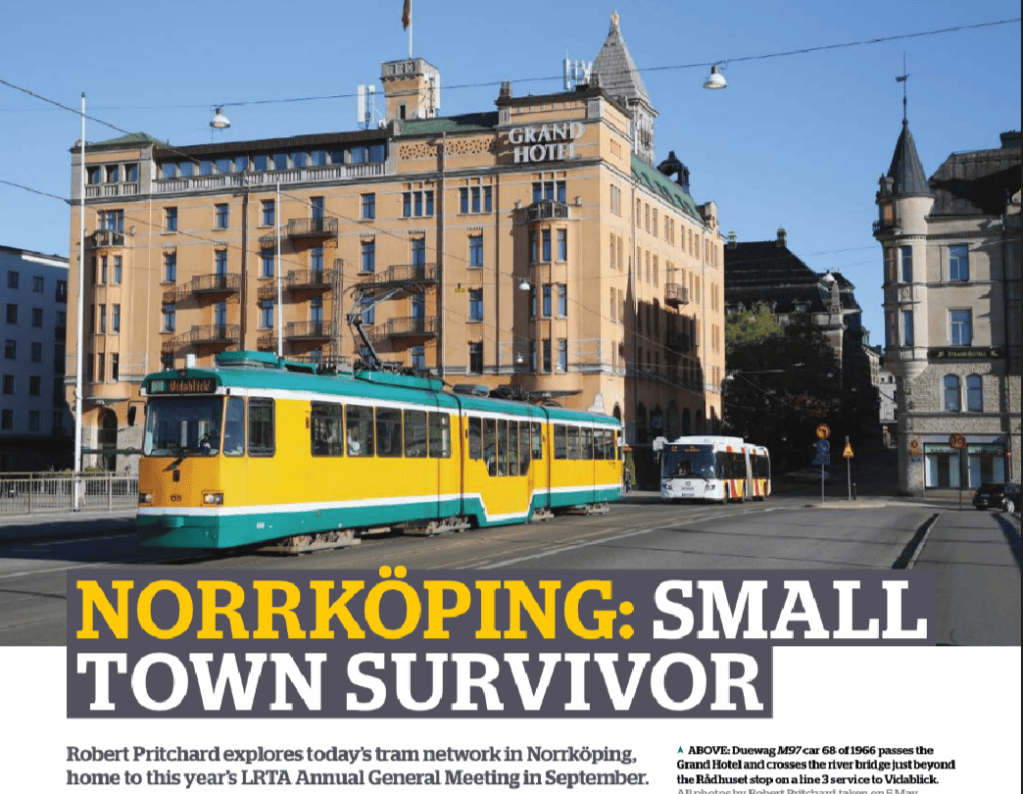
Above – Norrköping: Small Town Survivor (population of the municipality around 143,000 in 2023) in Tramways and Urban Transit Magazine October 2026 p370 (You can get hard copies of the magazine online here)
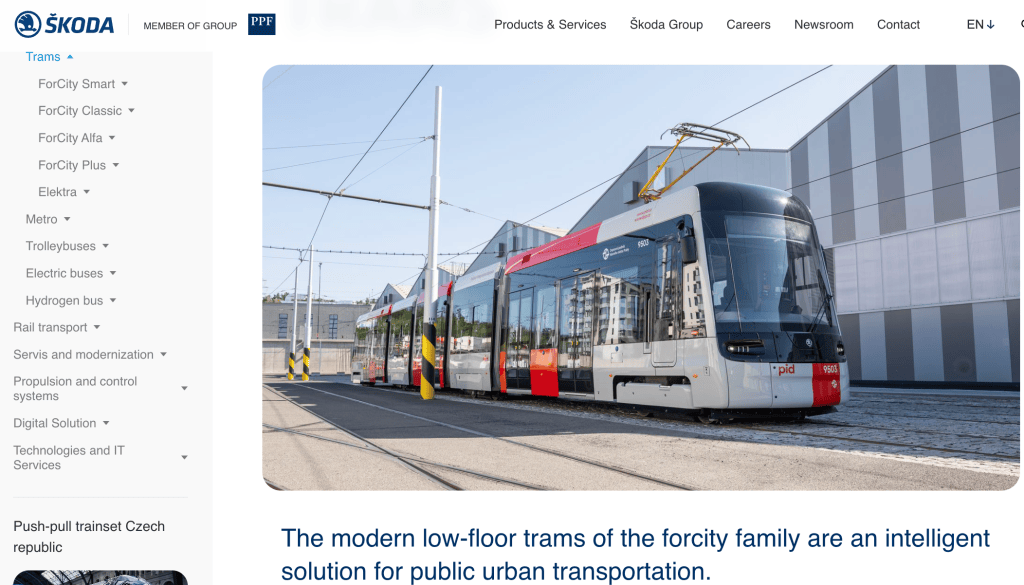
Pilsen in the Czech Republic / Czechia
…which I also recommended to politicians interested in public transport infrastructure. See also the Mass Transit Taskforce which should be reporting in the autumn.
The Netherlands – The Dutch Cycling Embassy
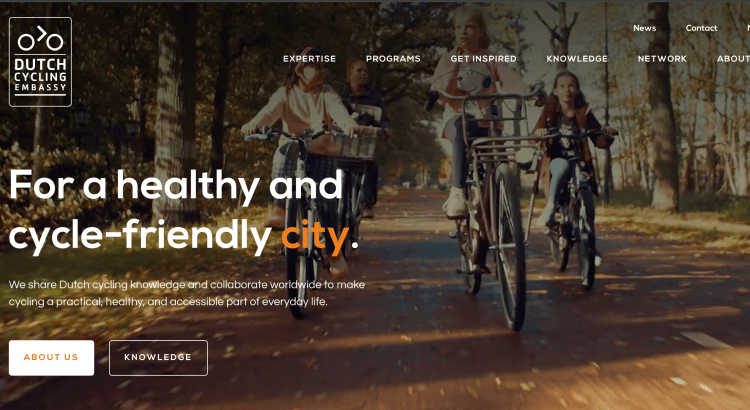
Above – the Dutch Cycling Embassy
Cambridge’s twin cities of Heidelberg, Germany; and Szeged in Hungary
In an earlier blogpost highlighting the plan for Cambridge East Railway Station, I featured the main railway station at Szeged in Hungary which as the snapshot below shows the tram stop outside the main entrance. This is what we should have had for Cambridge Railway Station. The other reason for featuring it was it matches my design vision for a quartet of public buildings for a new large public square for a new urban centre, with four public buildings (city hall, lifelong learning college, concert hall, and railway station) each having ornate twin towers at their entrances so as to break the new mass bulky skylines we’re getting with the sci-tech blocks.
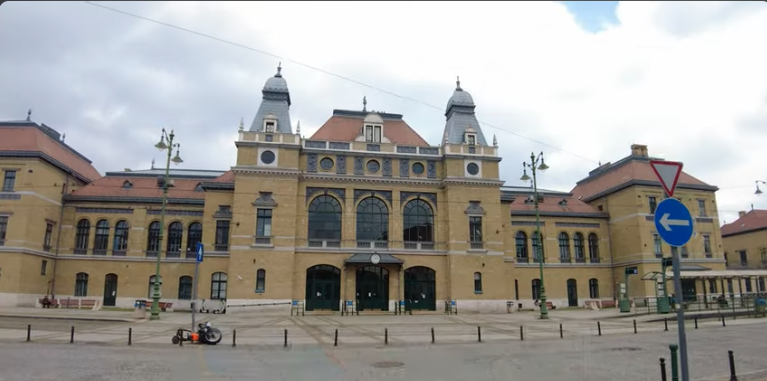
Above – Szeged Railway Station by Railway Networks – and a textbook example of integrated public transport.
Note the concept of four public buildings surrounding a square is not new. Norrköping is an historic example from Sweden.
- City Hall
- Bank (historically it is a trading port (hence the name of the square Tyska Torget – ‘German Square’) and an old industrial centre)
- Hotel
- Church
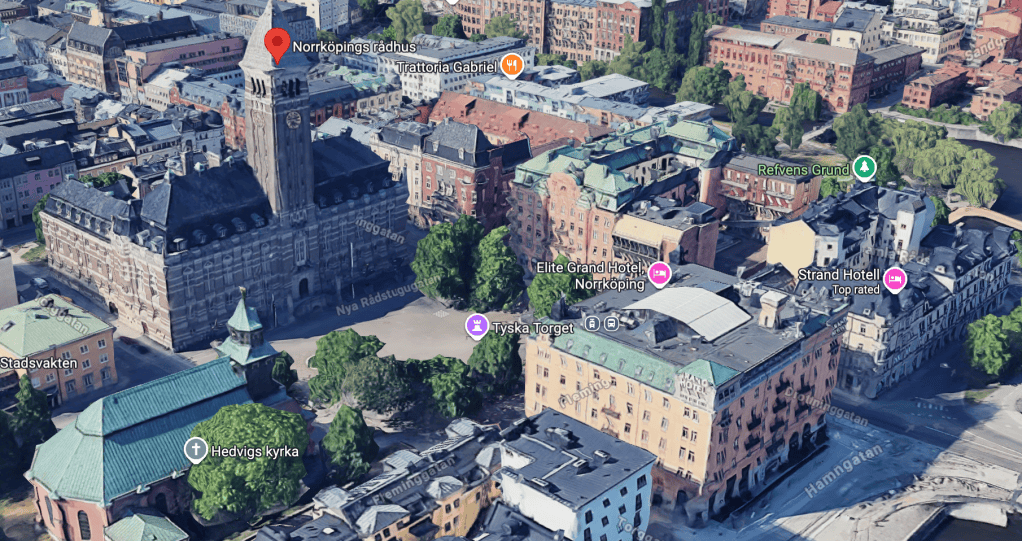
Above – from G-Maps here, Tyska Torget [German Square] in Norrköping with the four public buildings enclosing it. Note the tram tracks at the bottom right which runs over a bridge over the Motala ström (river)
Looking at the picture of Norrköping makes me feel more calm and less tense than the pictures of the Discover Drive buildings. But then I’ve invested too much time in the issue!
Is one of the wider risks with both the intensification of Cambridge Science Park and the expansion of the CBC is that Cambridge ends up surrounded by monocultures of sci-tech buildings that look like they could be ‘anywhere’ buildings? At least lets have a conversation about the cumulative impacts of the urban design of future Cambridge – even if it’s a future that some of us won’t live long enough to see the completion of. (Which for me increases the moral responsibility of us who no longer qualify as ‘young’ – even though the chief exec of Royal Papworth referred to me as ‘Young Man’ at the meeting – which I took as a compliment in the Q&A! I’ll cover their new vision in a separate blog).
If you are interested in the longer term future of Cambridge, and on what happens at the local democracy meetings where decisions are made, feel free to:
- Follow me on BSky
- Spot me on LinkedIn
- Like my Facebook page
- Consider a small donation to help fund my continued research and reporting on local democracy in and around Cambridge


