
…and it’s open to all. EWR’s Head of Comms, Stuart Ratcliffe-Jones will be presenting and taking your questions. It’s at the Mill Road Community Centre round the back of the old Mill Road Library on Sat 28 November from 2pm (Which means it doesn’t clash with the Mill Road Winter Fair – on the following weekend)
More details are in the latest Rail Future East newsletter here.
Within the newsletter is a visualisation of the proposed Cambourne Station
As you can see, there’s far too much bland brown, beige and grey…
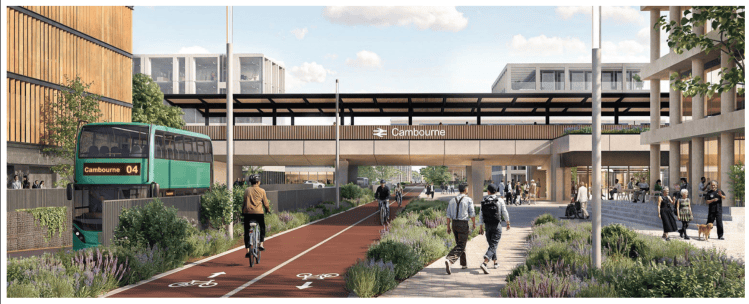
Above – A visualisation of Cambourne Station by EWR in Rail Future East Issue 212 p15
So I thought it might be an idea to provide a colourful contrast removing the grey, brown and beige, and inviting the A – I to re-imagine it as a 1930s Art Deco style science-and-health-themed destination.
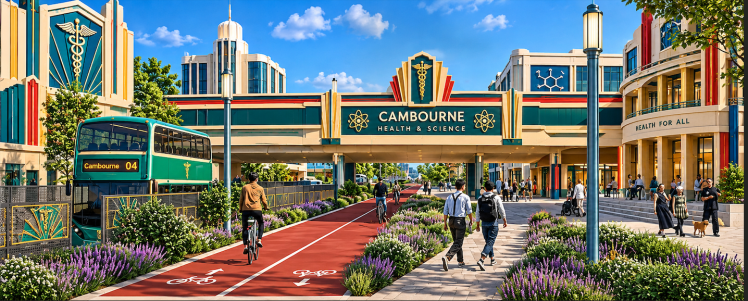
Above – I can’t decide which image if built would age the worst!
But then hey, at least (colour schemes aside!) it looks that bit more visually interesting than the concepts brought forward in the draft local plan. I moaned about these a year ago, stating that the people of Cambourne deserved much better than the below for a civic square.
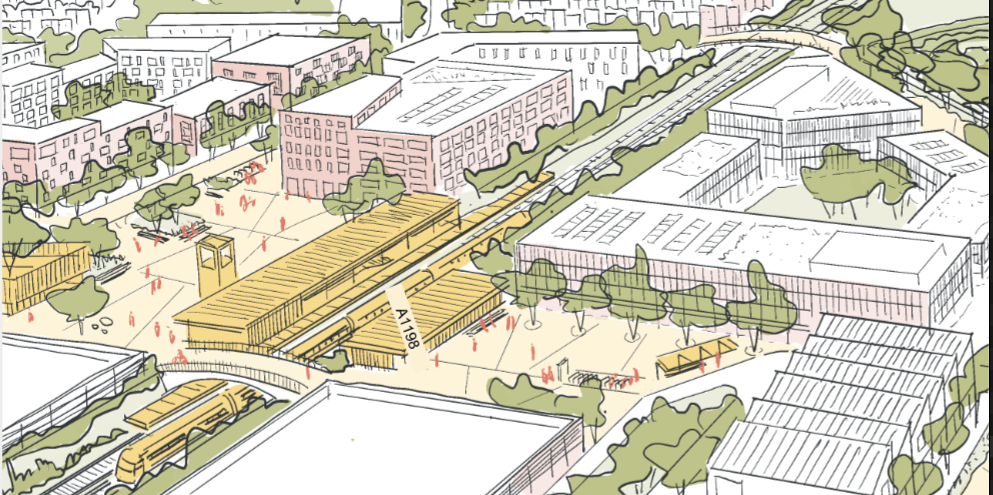
Above – bland, ugly identikit vernacular that reflects an industry without ideas or imagination. From Cambourne’s Spatial Framework Strategy p23
Working with communities to develop design codes
What I like about
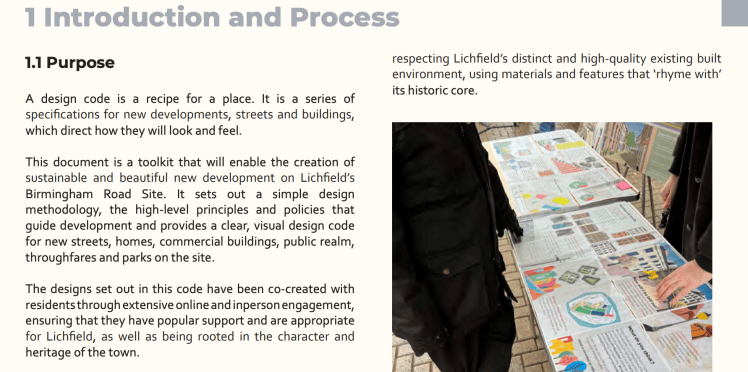
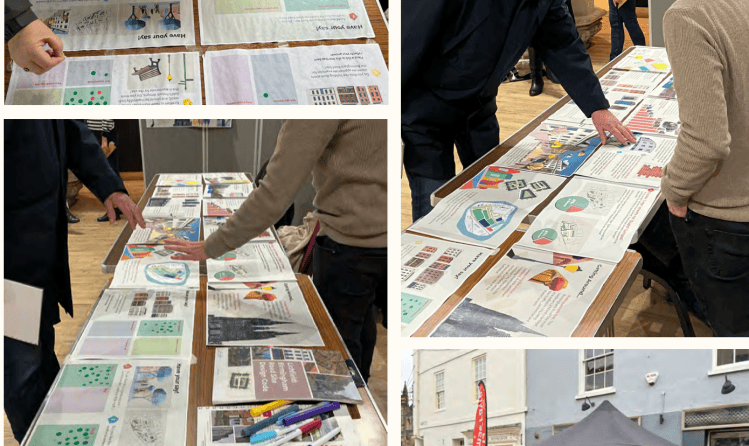
Above – Birmingham Road Site Design Code, Lichfield District Council, pp5-6
I can’t recall such visually-engaging materials with previous large planning applications in/around Cambridge. All too often the pale shades super-imposed on the ground floor illustrations hide the true size of the bulky box shapes that made it clear what sort of building designs locals could expect to be presented with.
Halfway down this recent blogpost I cited the work of Alicia Pederson using this example below of a range of design options for a building site scoped for a medium-high density block.
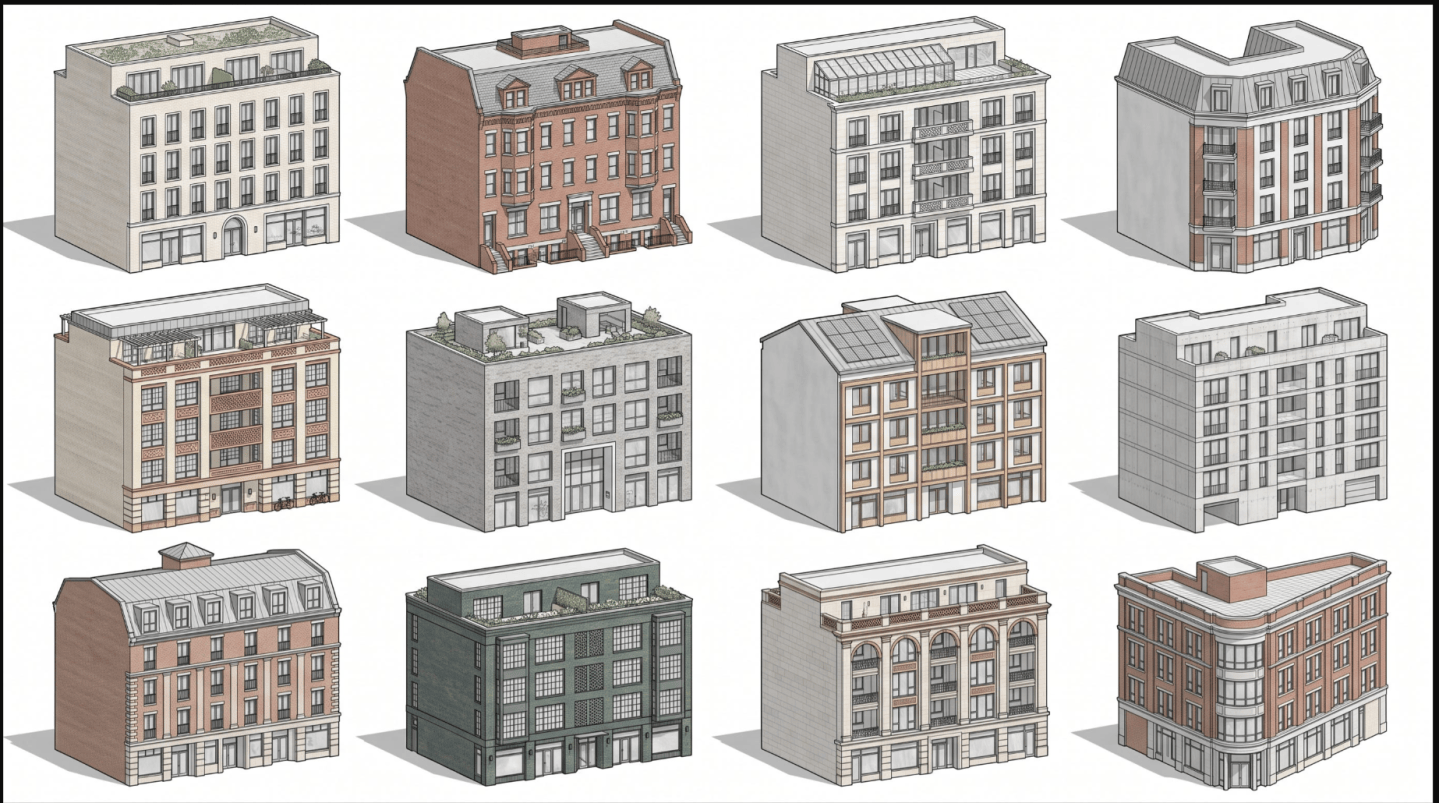
Above – Alicia Pederson, 11 July 2026.
As the example shows, it doesn’t have to be ostentatious or baroque on narcotics. Furthermore, different facades can be slotted together to create medium-high density residential courtyards that reduce the overall land take for a growing Cambridge (especially when compared with the low density housing we’re familiar with) which help sustain public transport systems and sports, arts, and leisure facilities.
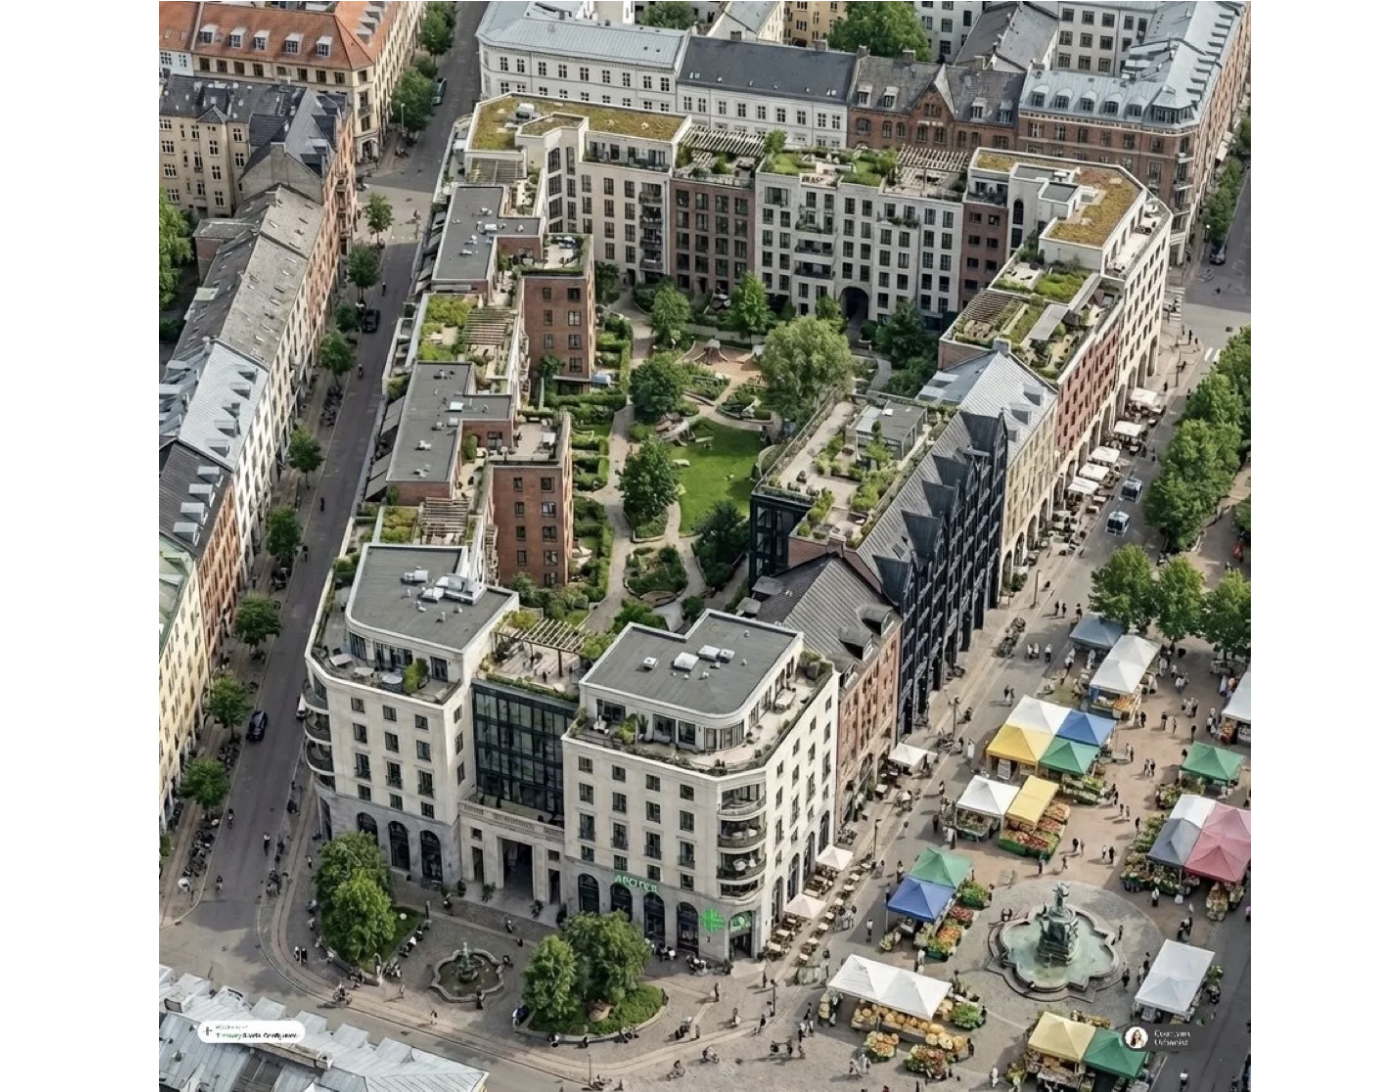
Above – Courtyard Urbanism one-pager (2026) by Alicia Pederson
The carbuncles presented by Prologis at the last Cambridge Biomedical Campus Urban Forum had me asking about overhauling design codes and pattern books for Cambridge again – especially in light of research in the field of neuroarchitecture.
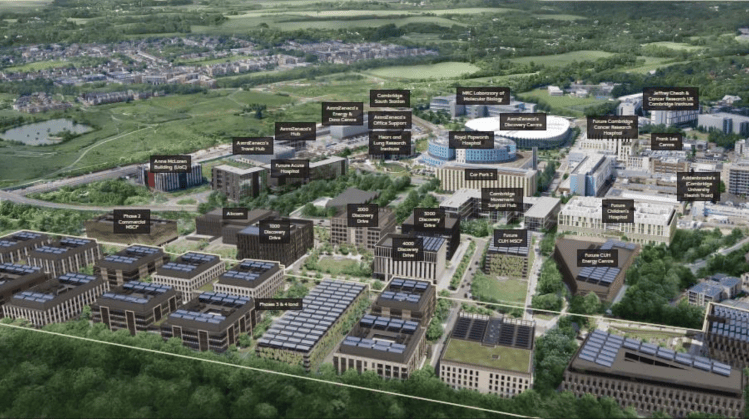
Above – CBC Open Forum 21 September 2026, slide 43 from Prologis

Above – the less said about Eddington (other than ‘You’ve got an entire new exclusive district in this style, so there’s no need to design and build any more buildings in this style/vernacular!’) the better!
“The new bit won an award from RIBA East though”
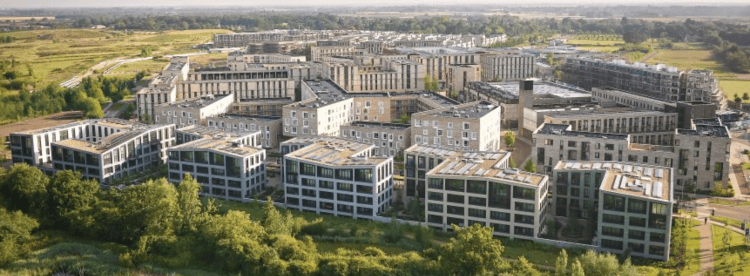
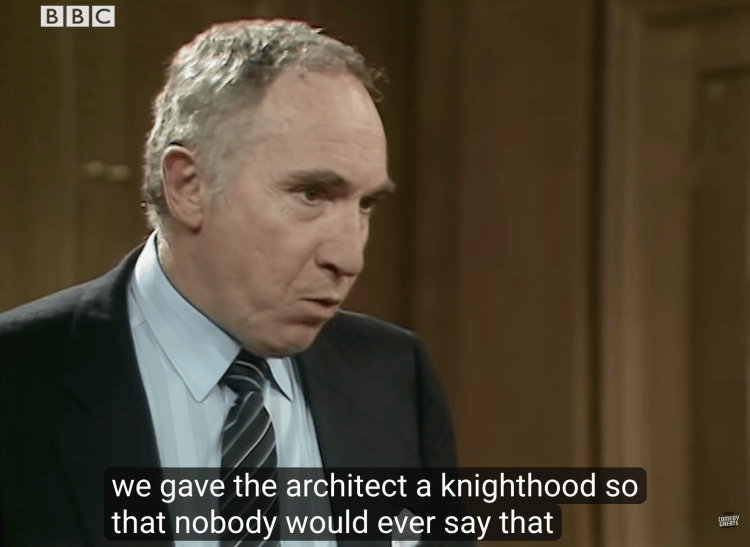
I can imagine Sir Bernard asking Sir Humphrey if one of the criteria of architectural awards is the minimal use of colour.
“Have we had any further news on rail infrastructure – and light rail / mass transit?”
No, we’re still waiting.
That said, listening to Peter Freeman CBE was up in front of the Cambridgeshire and Peterborough Overview and Scrutiny Committee earlier this week, he mentioned Haverhill well into the meeting.
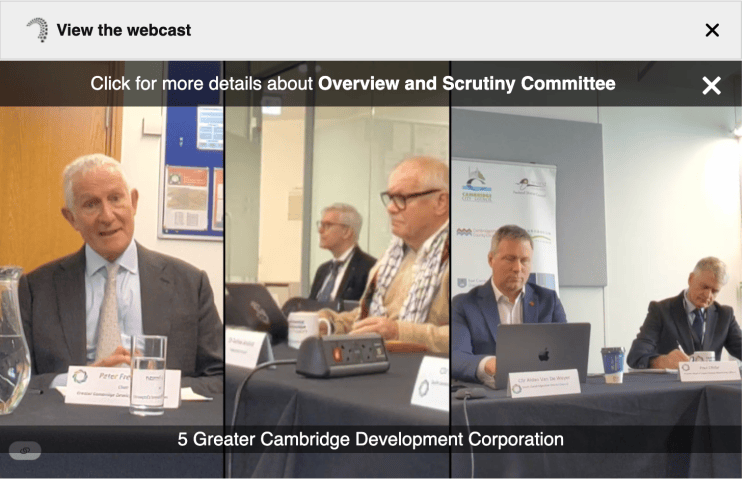
Above – Peter Freeman (left) – you can view the meeting here, the link is at the top of the meeting papers
Greater Cambridge Development Corporation will be examining the case for re-opening the Cambridge-Haverhill railway line
“The remit in terms of economic growth is porous both ways – getting out of and into work. Nick Timothy MP (Cons – West Suffolk) asked if the Haverhill line could be re-opened. We will definitely spend some money investigating – I have no idea if it is viable. If it is, we should be lobbying for it. “
Above – Peter Freeman, Chair of the Greater Cambridge Development Corporation to the Cambridgeshire and Peterborough Combined Authority Overview an Scrutiny Committee, From 1h17m. 10 November 2026.
Which is splendid news because several of us have spent over a decade trying to make the case only to be stonewalled by the GCP.

Above – the Rail Future East vision which I included in a blogpost from three years ago
The GCP were not interested in serious negotiations with Suffolk County Council (Even though I asked very early on – see the video from my September 2026 blogpost here. Furthermore, transport officers instructed consultants only to look at a Haverhill-to-Cambridge link, which was never going to be viable.
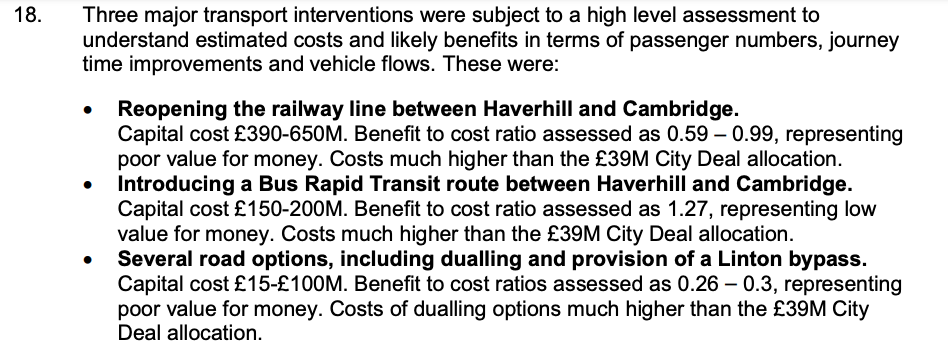
Above – GCP Paper 03 March 2016
Since then the first CPCA Mayor James Palmer got Soham station re-opened, and ministers have now changed government policy to include a new Cambridge East Station that helps make the case for re-instating the Newmarket Chord enabling services from Cambridge-Ely to go via Soham, increasing capacity and resilience in the line.
With ministers anxious to see progress on the Fens Reservoir despite current setbacks, there remains an opportunity to create a light or suburban railway line from Wisbech through March, to Chatteris Reservoir and town, to Ely, via Soham to Cambridge East and Cambridge, then onto the Biomedical Campus and onto Haverhill.
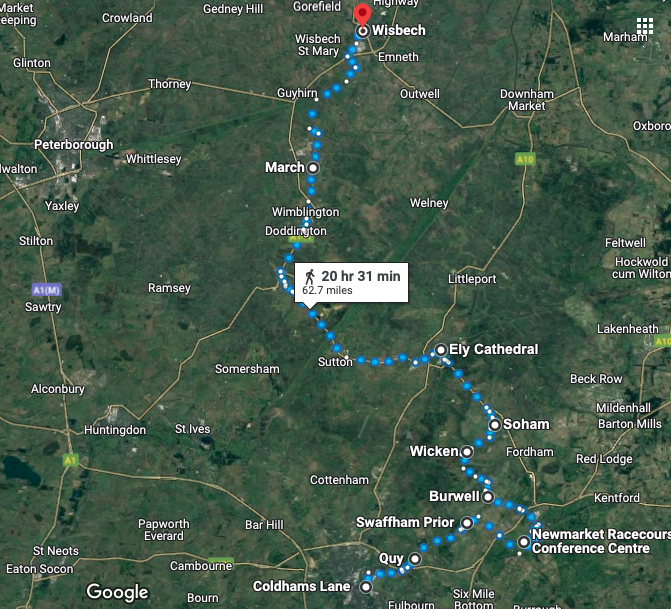
It’s essential that the plans for transport integrate the different networks of single modes of transport to enable smooth onward journeys
For example moving from light rail to bus by stepping out and crossing a platform. Furthermore given the safety of women and girls being so prominent in the news, it’s worth highlighting the improvements in National Planning Policy on using planning and design to make urban environments and transport systems more safe – as this House of Commons briefing paper helps explain.
At its most basic for me are the locating of public transport stops and cycle parks close to main entrances of public buildings and third spaces. Or locating cafes and places that will have an active staff presence nearby so that in an emergency there is a place of shelter and safety. (That also means having the staff trained properly to intervene – large organisations really should be providing active bystander training)
Strategic planning for Chatteris involving the residents given the planned reservoir
With the proposed wildlife-watching, leisure, and water sports facilities being proposed for the Fenland Reservoir,
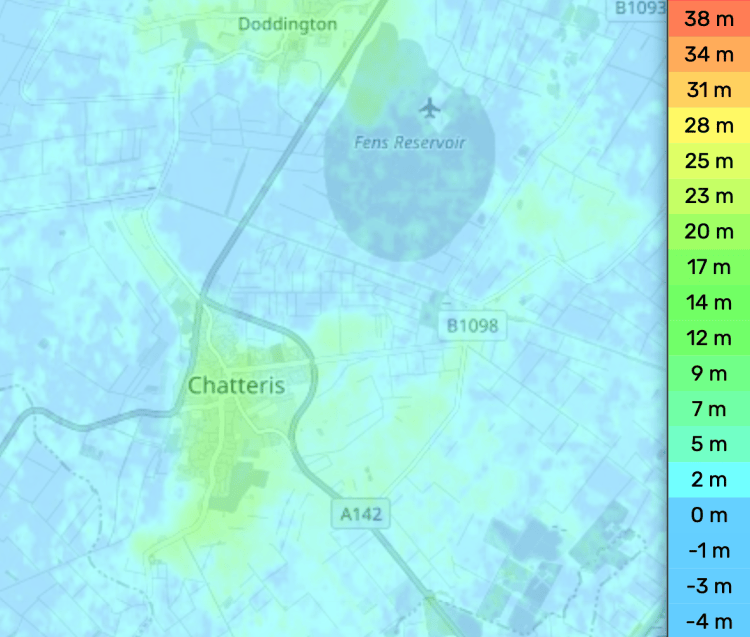
Above – Topography of Chatteris and surrounding fields – many of which are below sea level
This also indicates Chatteris cannot expand westwards – the recently-opened North Cambridgeshire Training Centre being about as far west as buildings can go. (I blogged about it here).
Given that Peter Freeman indicated that the ‘Greater Cambridge’ boundary is not a solid wall but actually more porous to account for commuting patterns, one conversation that should already be taking place is where, if anywhere could additional growth take place. (Assuming ministers are prepared to invest in flood-protection measures in the face of a climate emergency). On top of that, there was the hard-fought campaign to save Wenny Meadow from a development of 93 homes, an application ultimately approved by Fenland District Council’s planning committee.
Just as at the meeting of the Combined Authority where Mr Freeman repeated his assertion that the infrastructure has to come first, the same would have to go for Chatteris which has a population of just over 11,000 people. What new amenities and facilities are needed? What essential services are stretched? Eg schools, GPs, and dental services. Which reminds me of Rob Cowan’s excellent book on Urban Design which I blogged about here. What are the services Chatteris will need that it doesn’t have yet – especially if they are to have an influx of visitors to the facilities at the reservoir? Furthermore, will a rail link create pressure to densify existing properties in the town? If so, how can this be done in partnership with residents rather than (as we see in Cambridge) wealthy property developers buying up homes piecemeal and replacing homes designed as family homes with small flats which all too often fall below the threshold for social housing contributions and are not planned in a way to enable additional facilities to be brought in.
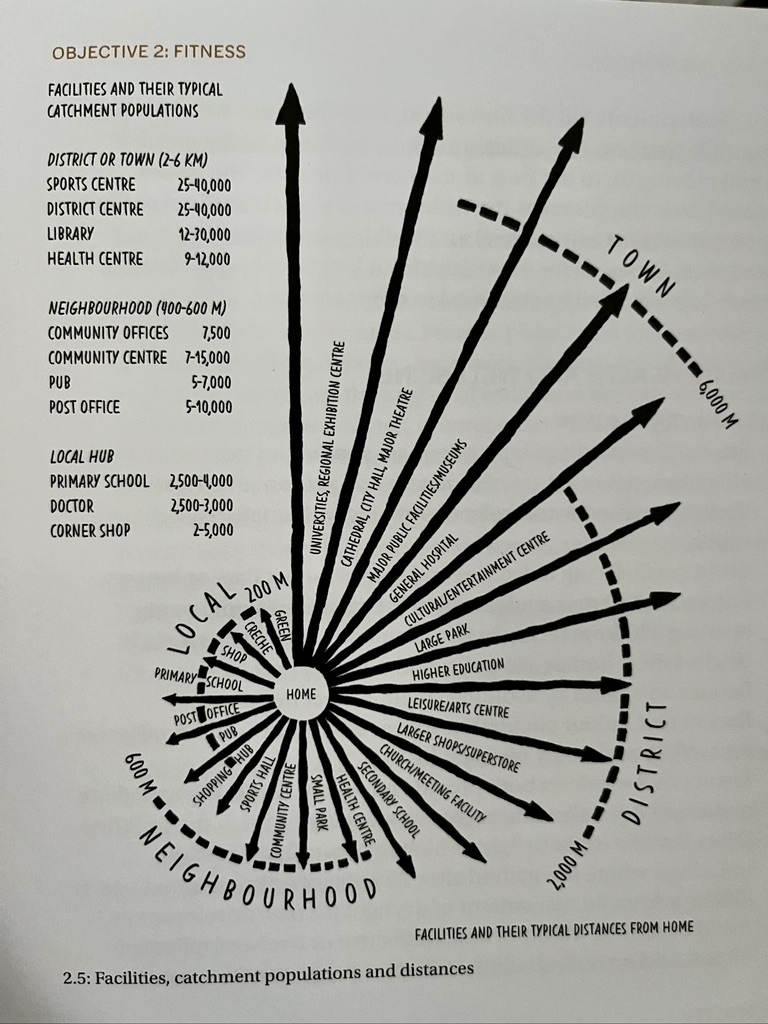
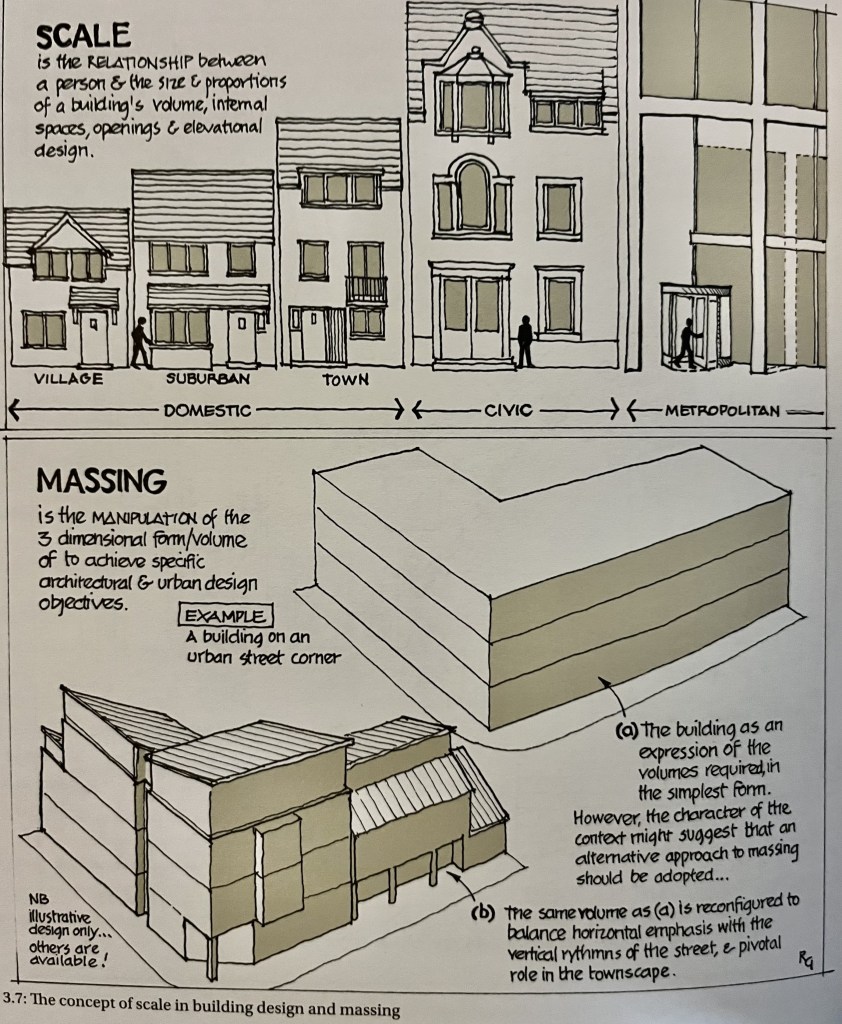
Above – at the most local of levels there should be the equivalent of a village green or small park within 200 metres of every house/home/flat/dwelling.
“The Secretary of State [DEFRA] has asked Strategic Authority Mayors – and Council Leaders where Mayors are not yet in place – across England to work together to establish eight regional water councils, one in each river basin district.”
Above – Emma Hardy MP, Minister for Water – statement to Parliament 10 November 2026
I expect this will come up in the CPCA Board Meeting on 25 November 2026
If you are interested in the longer term future of Cambridge, and on what happens at the local democracy meetings where decisions are made, feel free to:
- Follow me on BSky
- Spot me on LinkedIn
- Like my Facebook page
- Consider a small donation to help fund my continued research and reporting on local democracy in and around Cambridge


